

1580 Vista Ridge WayRoseville, CA 95661
Mortgage Calculator
Monthly Payment (Est.)
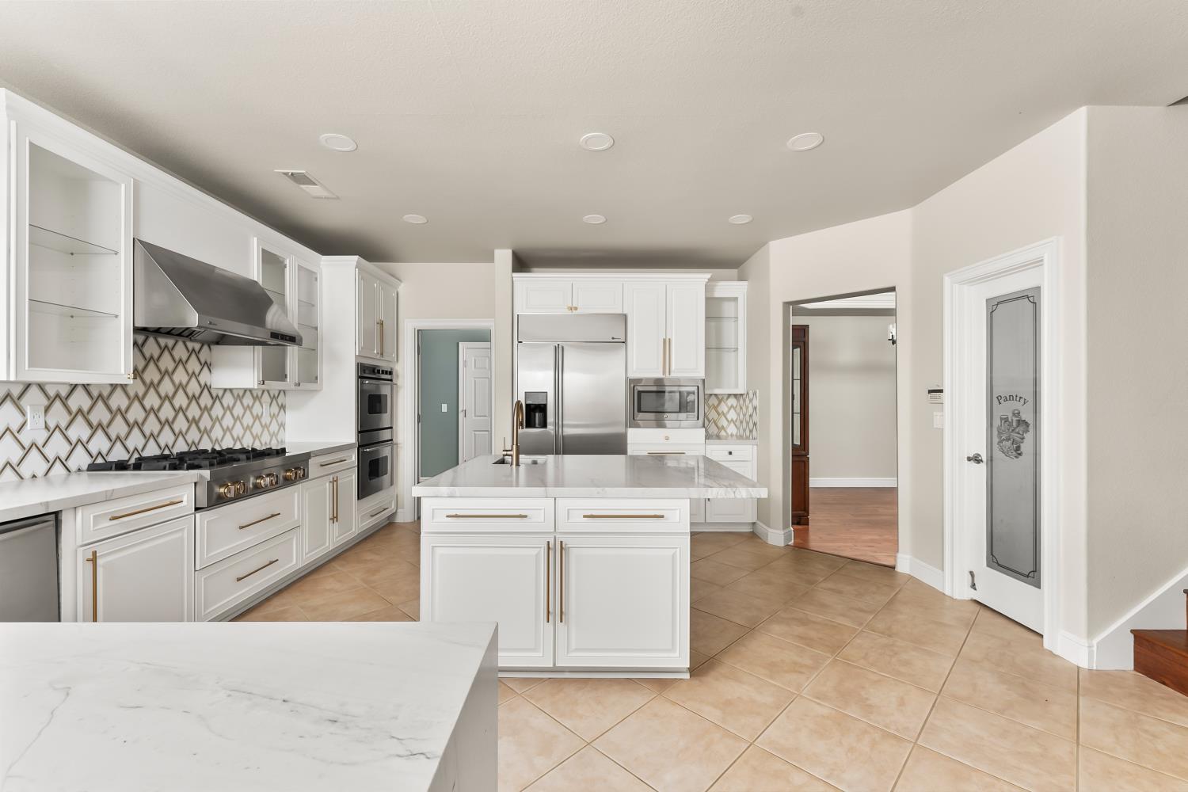
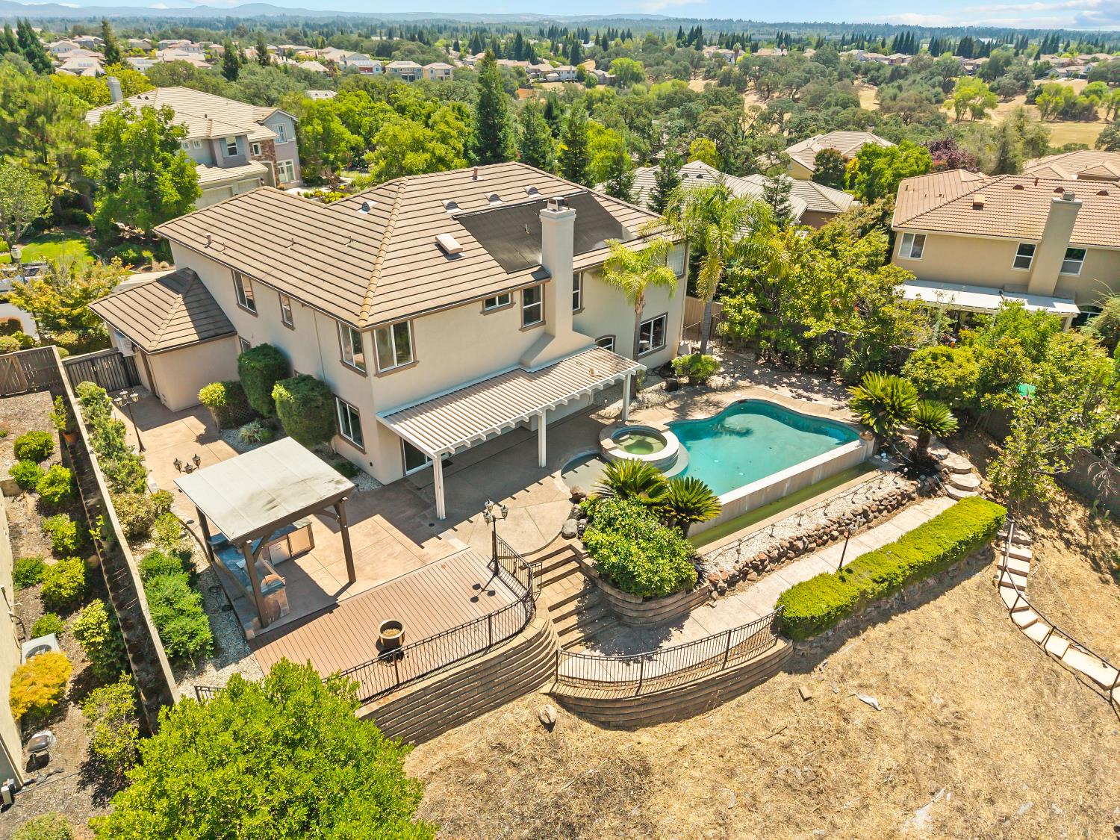
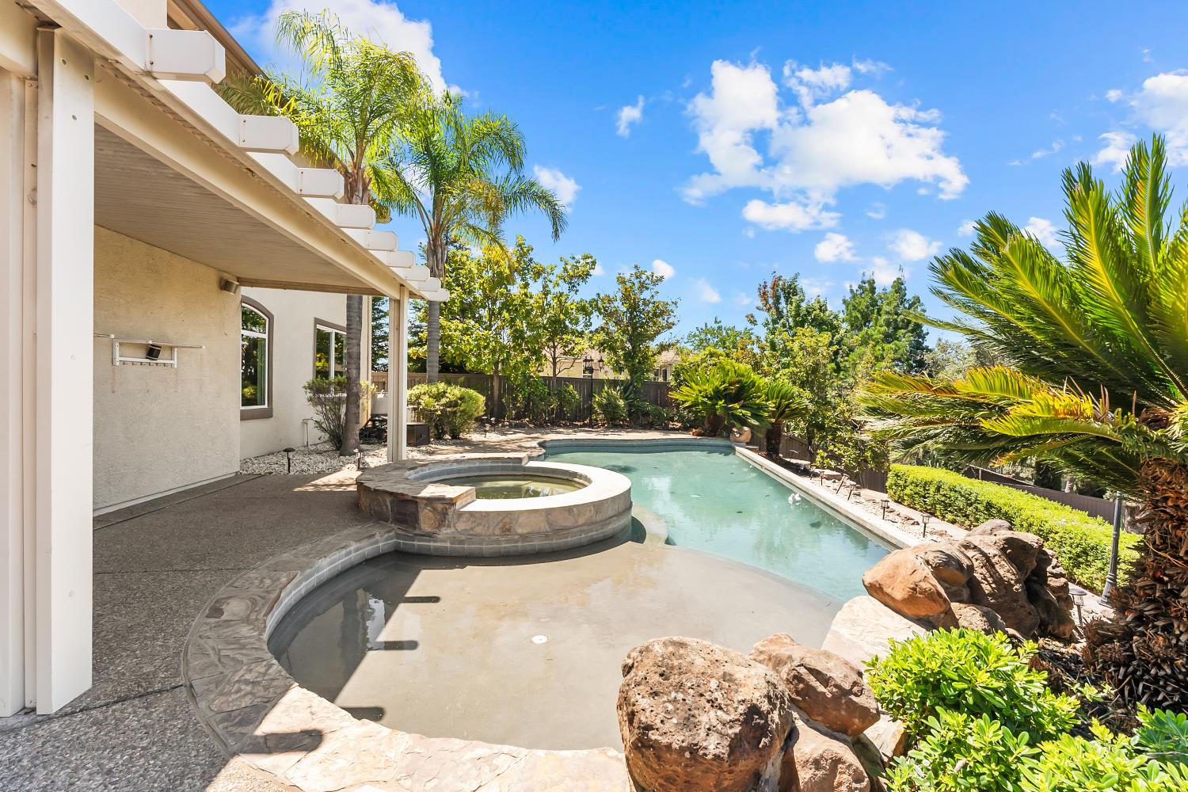
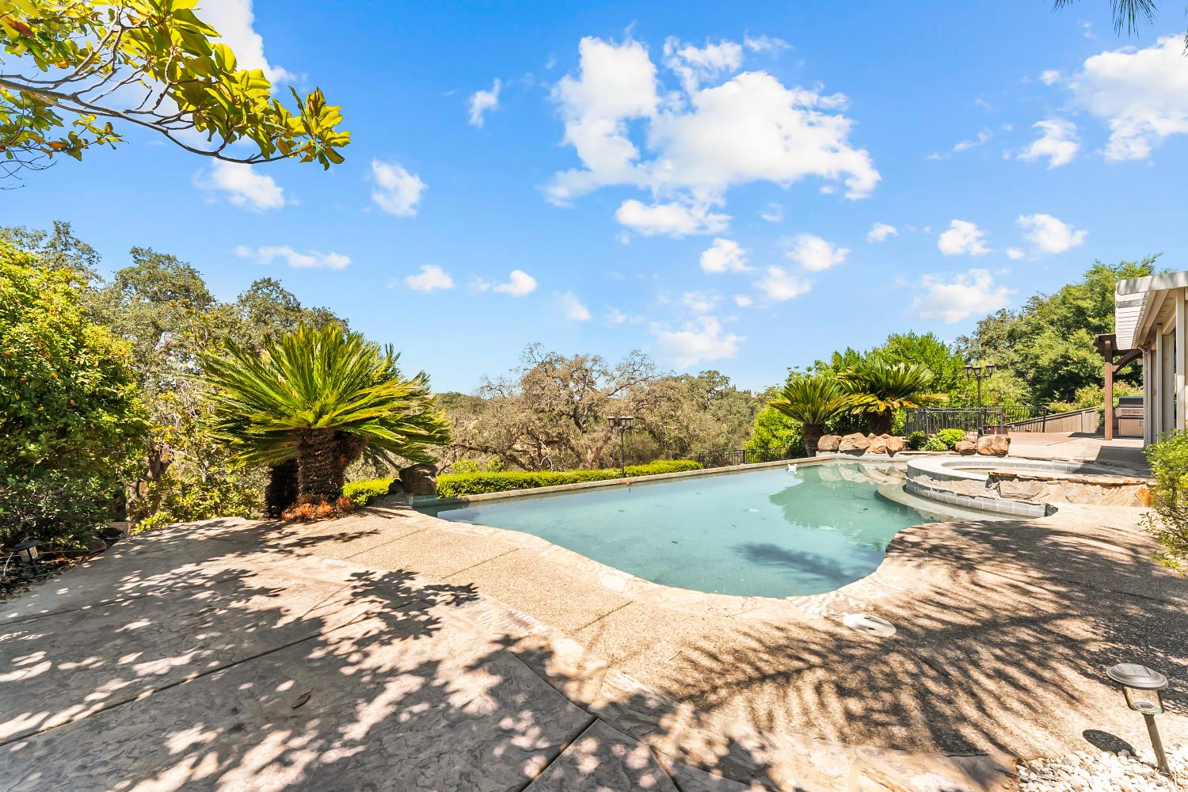
$5,927Whether you're relocating for a growing career opportunity in the region, moving from the Bay Area or SoCal, or simply looking for a turnkey home before summer's end, 1580 Vista Ridge Way delivers. This 4,084 sq ft home sits in Stoneridge, an established East Roseville community known for its mature trees, tree lined streets, & settled neighborhood feel, offering a larger footprint and the sense of place that comes with an established community, all with favorable ownership costs. Roseville continues to grow as an employment hub, anchored by major employers including Bosch's expanding semiconductor campus, making this an increasingly popular destination for professionals relocating to the region. This move-in ready home offers a guest room or office and full bath downstairs, with 4 bedrooms, 3 full baths, multifunctional room, and a loft upstairs, plus a 4 car garage with a Tesla charger. The remodeled kitchen features a built in refrigerator, high end gas cooktop, dual ovens, two stainless steel dishwashers, a center island with vegetable sink, and quartzite countertops. Flooring includes tile and engineered hardwood on the main level, w/ engineered hardwood continuing through the upstairs multipurpose room & hallway. The backyard is built for entertaining, featuring a heated saltwater pool with solar heating option, a built in spa with waterfall feature, and an outdoor kitchen with grill, stovetop, and warmer under a shaded pergola. Quiet sunset nights and a peaceful natural backdrop add to the overall sense of calm this backyard retreat offers. A large downslope offers potential for a sport court, small vineyard, casita addition, or future expansion. The property also backs to the Miner's Ravine trail system within Stoneridge, offering direct trail access away from busy streets. The location places you between Kaiser Permanente and Sutter Health's Roseville campus, minutes from top shopping & premium grocers. Life Time Roseville, the luxury athletic club, is just minutes away, and Folsom Lake is a short drive for boating and lake days, without Granite Bay's price tag or lakefront congestion. HWY-80 and train access connect you to Sacramento, Auburn, or the Bay Area. Built in 2002, this home is part of the City of Roseville's own utility system rather than PG&E, w/ rates negotiated directly by the city, translating to some of the lowest utility costs in the Sacramento region. Schedule your private showing of 1580 Vista Ridge Way today.
| 19 hours ago | Listing updated with changes from the MLS® | |
| 3 days ago | Listing first seen on site |

All measurements and all calculations of the area are approximate. Information provided by Seller/Other sources, not verified by Broker. All interested persons should independently verify the accuracy of information. Provided properties may or may not be listed by the office/agent presenting the information. Data maintained by MetroList® may not reflect all real estate activity in the market. All real estate content on this site is subject to the Federal Fair Housing Act of 1968, as amended, which makes it illegal to advertise any preference, limitation or discrimination because of race, color, religion, sex, handicap, family status or national origin or an intention to make any such preference, limitation or discrimination. Terms of Use
Last checked 2026-07-24 06:22 PM PDT