

4517 Winje DriveAntelope, CA 95843
Mortgage Calculator
Monthly Payment (Est.)
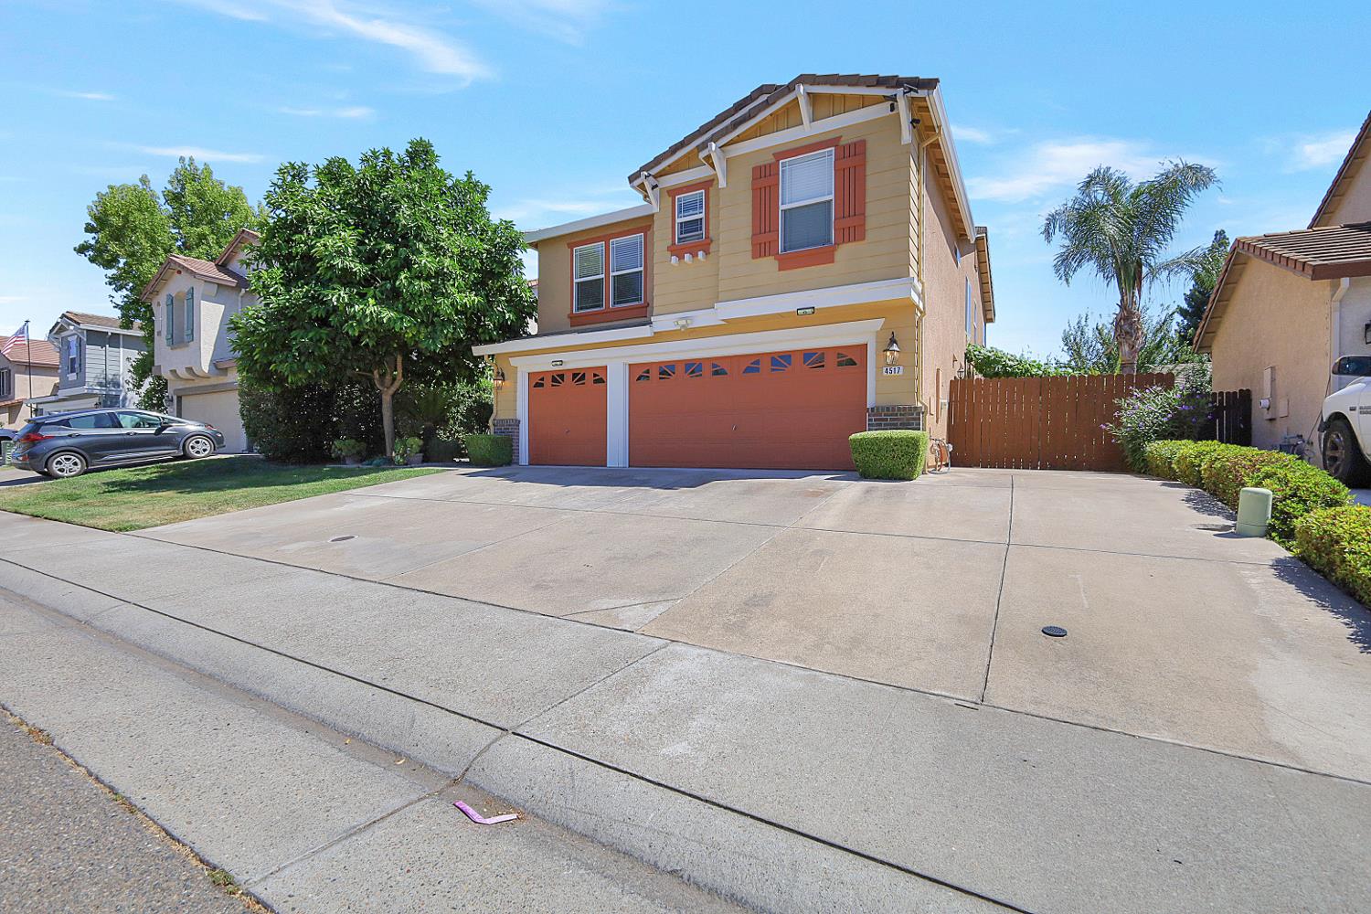
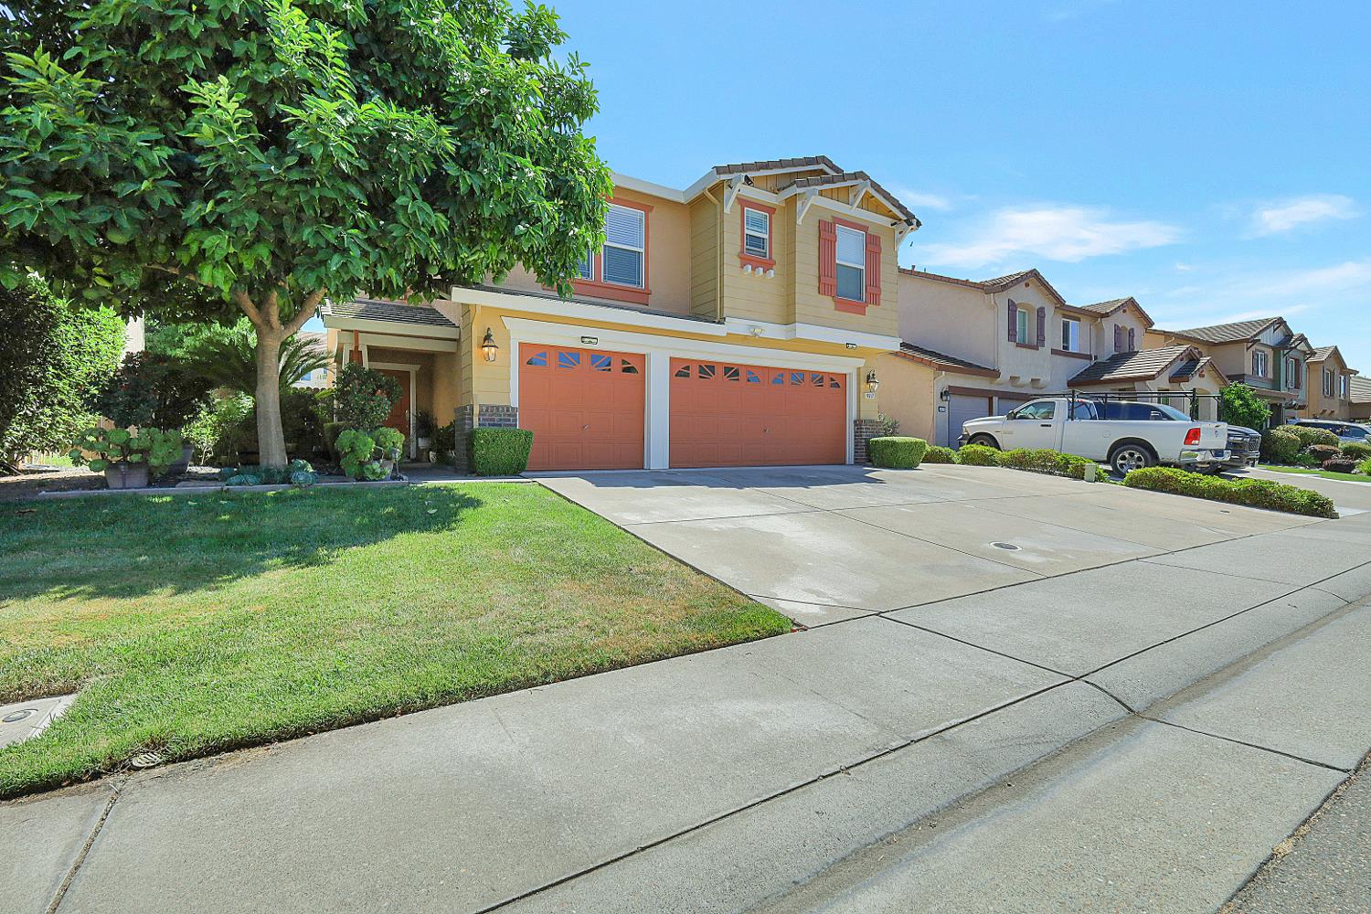
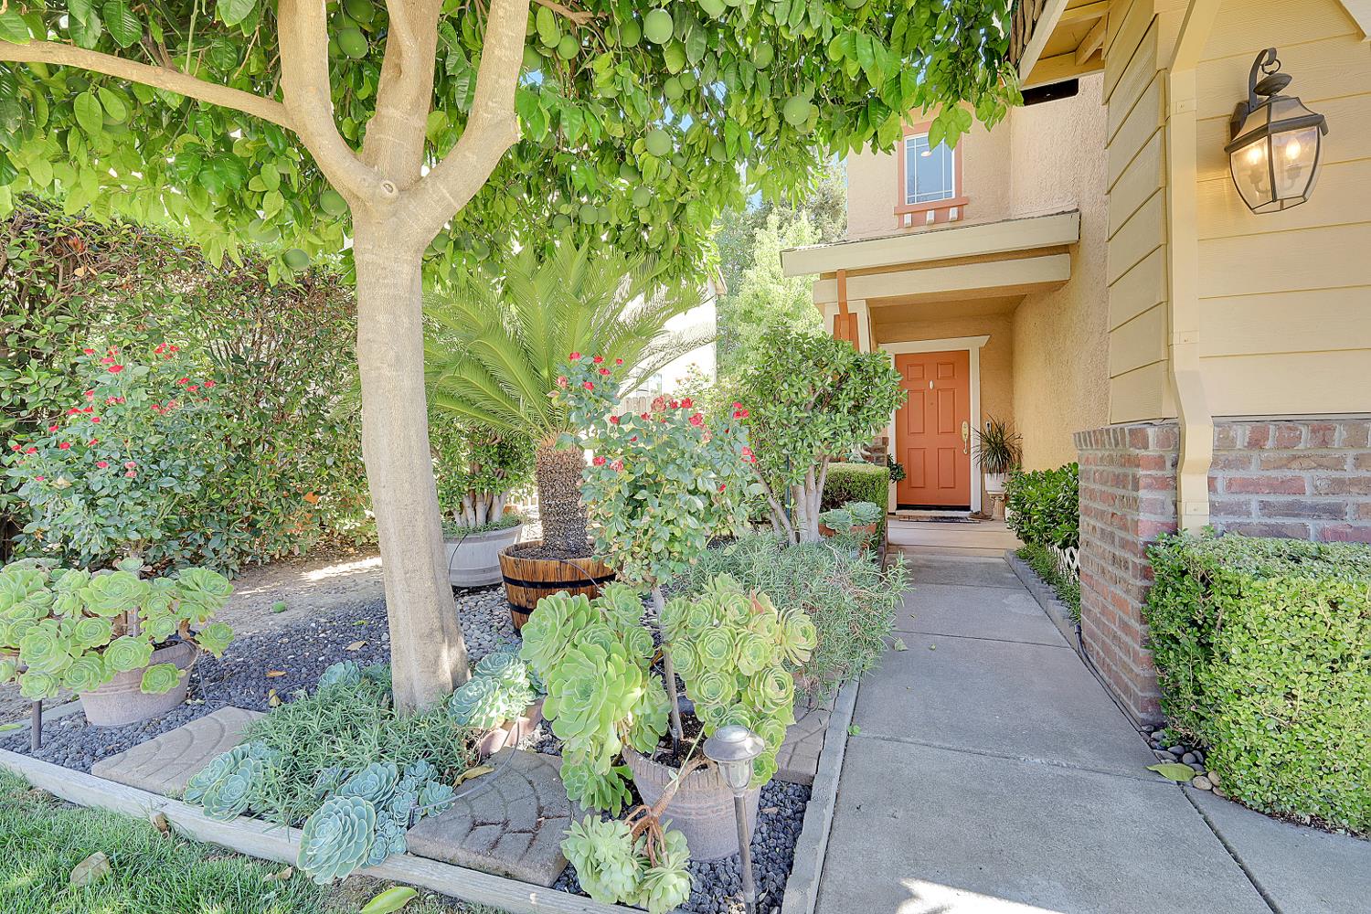
$2,919Move in ready 5 bedroom, 3 bath home offering 2,504 square feet of comfortable living space in a desirable Antelope neighborhood with no HOA! This well maintained home features newer flooring, spacious formal living and dining areas, and an open concept kitchen overlooking the inviting family room, creating the perfect space for everyday living and entertaining. All five bedrooms are located upstairs, including a spacious primary suite with an ensuite bathroom and generous closet space. Step outside to enjoy a beautifully landscaped backyard designed for low-maintenance living, featuring extensive concrete surrounding the home and backyard, a large patio ideal for entertaining, flower beds that enhance the curb appeal, and a professionally installed drainage system. The side yard offers potential RV or boat access.Additional highlights include a 3-car garage, indoor laundry room, abundant storage, and a functional floor plan designed for today's lifestyle. Conveniently located near parks, shopping, restaurants, schools, and major commuter routes, this home offers the perfect combination of space, comfort, and convenience. Clean, spacious, and truly move in ready don't miss this exceptional opportunity!
| a week ago | Listing updated with changes from the MLS® | |
| a week ago | Status changed to Pending | |
| a month ago | Price changed to $639,900 | |
| 2 months ago | Listing first seen on site |

All measurements and all calculations of the area are approximate. Information provided by Seller/Other sources, not verified by Broker. All interested persons should independently verify the accuracy of information. Provided properties may or may not be listed by the office/agent presenting the information. Data maintained by MetroList® may not reflect all real estate activity in the market. All real estate content on this site is subject to the Federal Fair Housing Act of 1968, as amended, which makes it illegal to advertise any preference, limitation or discrimination because of race, color, religion, sex, handicap, family status or national origin or an intention to make any such preference, limitation or discrimination. Terms of Use
Last checked 2026-09-13 12:57 AM PDT