

8201 Mulrany WayAntelope, CA 95843
Mortgage Calculator
Monthly Payment (Est.)
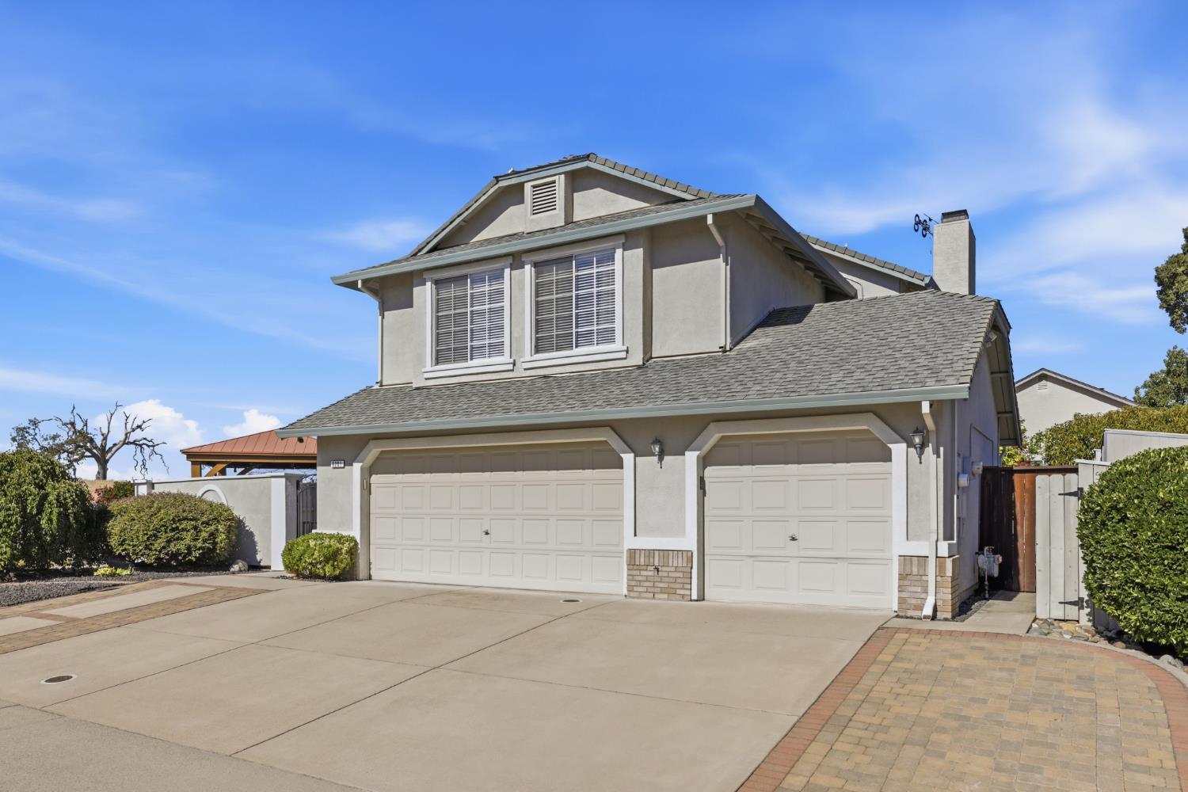
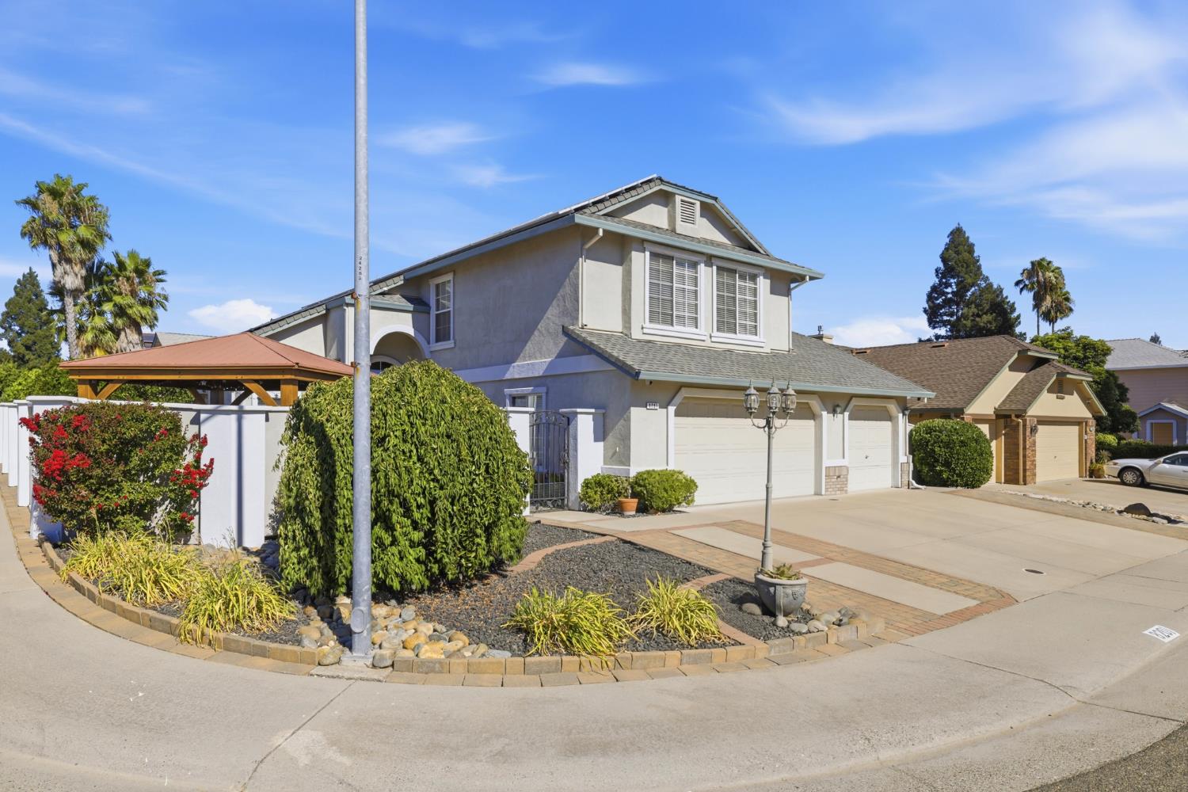
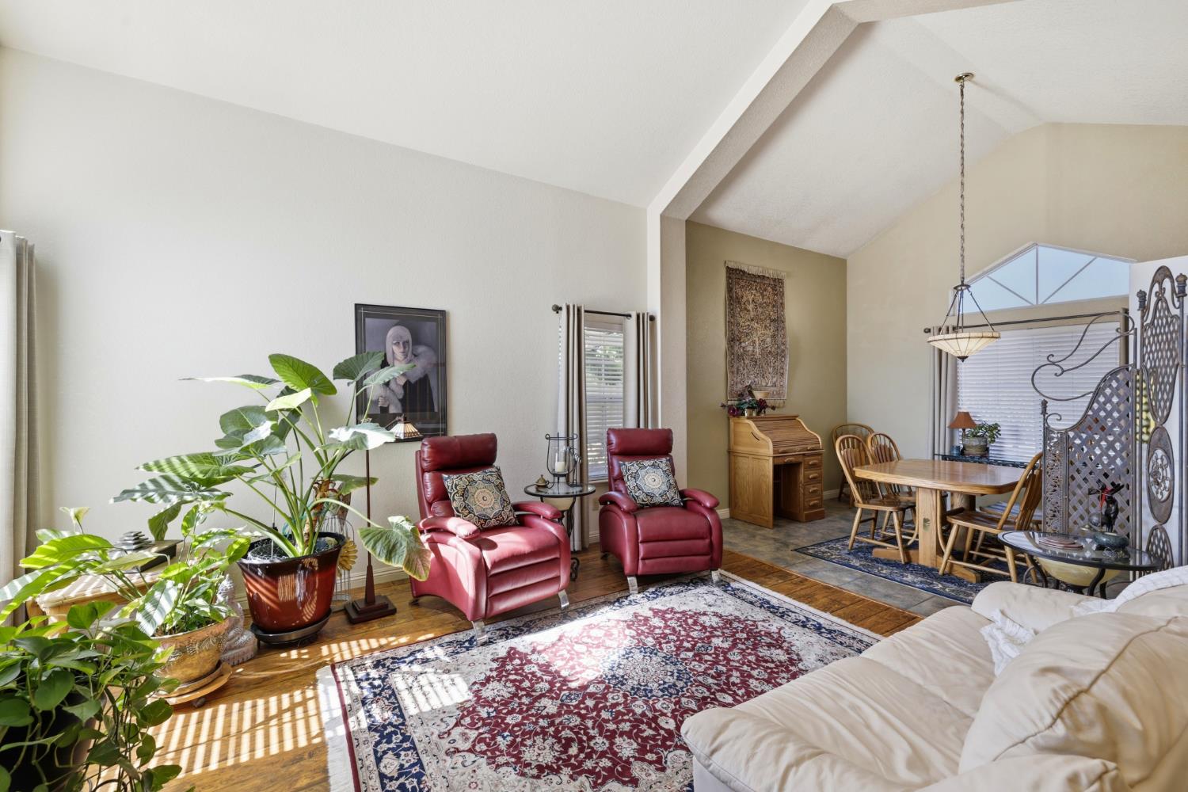
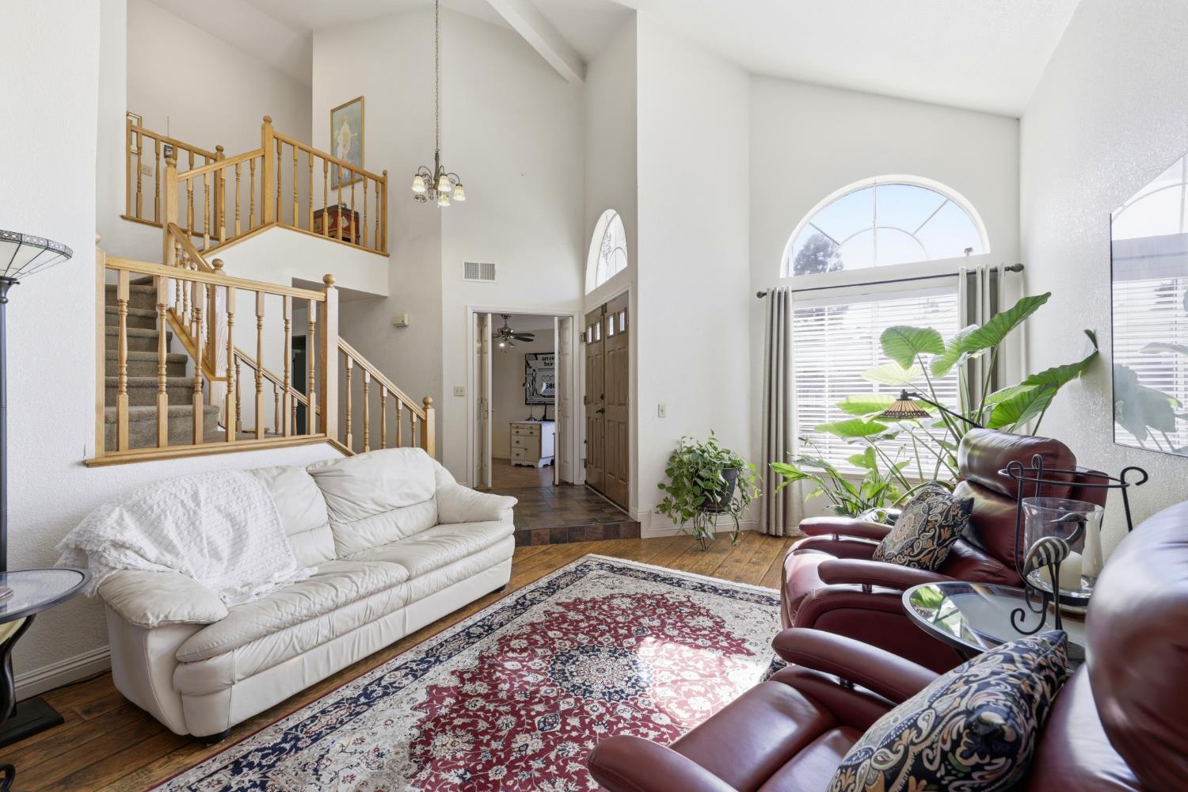
$3,011OWNED 7.9 kW SOLAR & NEW 2024 ELECTRIC HEAT PUMP! Completely paid off solar system pairs perfectly with a brand new ultra efficient HVAC system to guarantee massive utility bill relief from Day 1! Dive into the solar heated Gunite pool out back, completely hassle free. Pair your EV with the owned 7.9 kW solar system for free driving! Experience refined living at 8201 Mulrany Way a residence where thoughtful design meets exceptional comfort. This beautifully appointed 2,437 sq ft home offers an elegant blend of sophistication and functionality, featuring 5 spacious bedrooms and 3 full bathrooms, including a convenient downstairs bath with direct access to the resort style backyard and pool retreat. Step inside to discover distinct formal living and family spaces, with the family room anchored by a gas fireplace insert that creates a warm, inviting ambiance. The main level bedroom serves perfectly as a private office or guest suite, while four additional bedrooms upstairs provide generous accommodations for family and visitors. The kitchen is a showcase of convenience and subtle luxury, offering under cabinet lighting, a kick sweep built in vacuum, and a dedicated water filtration faucet all designed to elevate everyday living. This home is equipped with premium upgrades throughout, including whole house fan, and newer HVAC, ensuring comfort and efficiency year round. The 3 car garage features a pull down attic ladder, adding valuable storage options. Outdoors, the property transforms into a private sanctuary. Enjoy a gated courtyard, gazebo, and a lanai complete with portable bar ideal for entertaining on any scale. Situated on a corner lot, the home offers exceptional parking capacity and two storage sheds for added convenience. Located moments from Antelope Community Park, residents enjoy access to a water park, ball fields, tennis courts, and scenic walking paths an exceptional lifestyle amenity.
| 4 weeks ago | Listing updated with changes from the MLS® | |
| a month ago | Price changed to $659,888 | |
| 2 months ago | Listing first seen on site |

All measurements and all calculations of the area are approximate. Information provided by Seller/Other sources, not verified by Broker. All interested persons should independently verify the accuracy of information. Provided properties may or may not be listed by the office/agent presenting the information. Data maintained by MetroList® may not reflect all real estate activity in the market. All real estate content on this site is subject to the Federal Fair Housing Act of 1968, as amended, which makes it illegal to advertise any preference, limitation or discrimination because of race, color, religion, sex, handicap, family status or national origin or an intention to make any such preference, limitation or discrimination. Terms of Use
Last checked 2026-09-13 12:57 AM PDT