Save
Ask
Tour
Hide
Share
$565,000
6 Days On Site

6701 Hillglen Way
Fair Oaks, CA 95628

For Sale|Single Family Residence|Active
5
Beds
3
Total Baths
3
Full Baths
1,889
SqFt
$299
/SqFt
1967
Built
Subdivision:
Larchmont Hills
County:
Sacramento
Call Now: (916) 967-6400
Is this the listing for you? We can help make it yours.
(916) 967-6400
6701 Hillglen Way6701 Hillglen Way6701 Hillglen Way6701 Hillglen Way
Save
Ask
Tour
Hide
Share

Mortgage Calculator

Monthly Payment (Est.)

$2,578
Calculator powered by Showcase IDX, a Constellation1 Company. Copyright ©2026 Information is deemed reliable but not guaranteed.

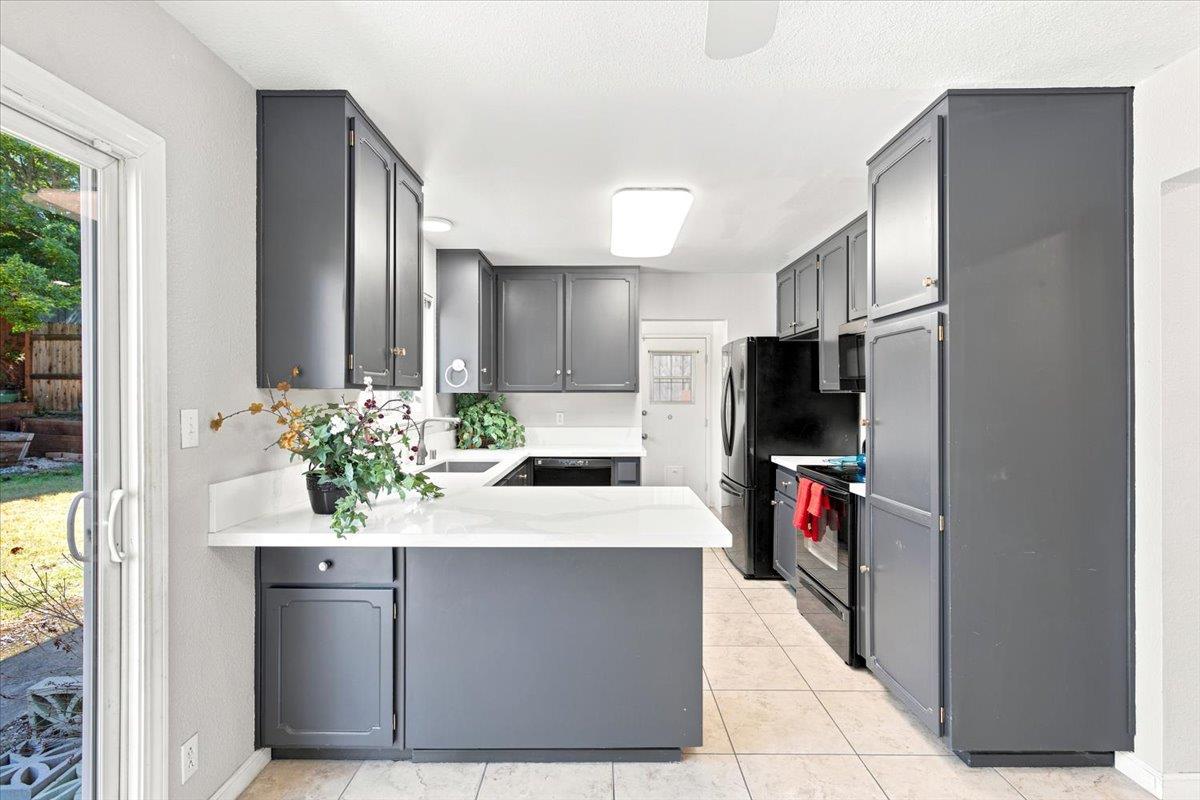
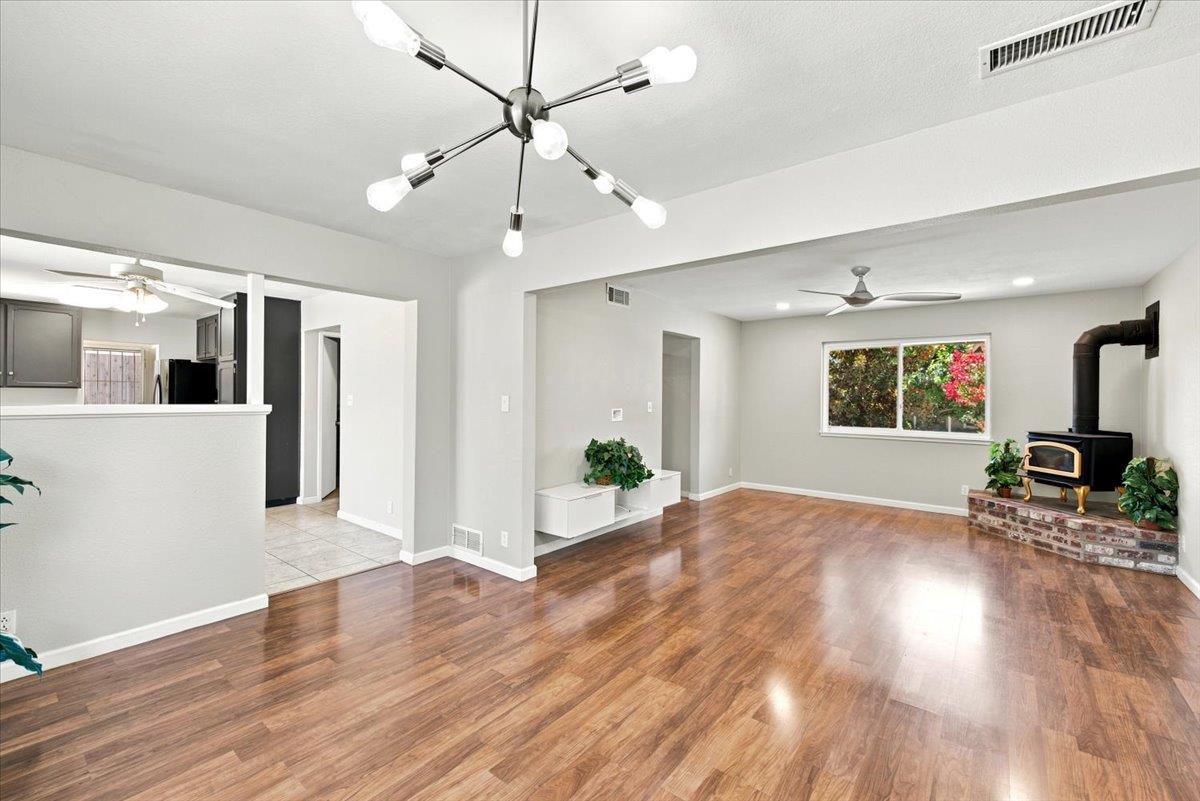
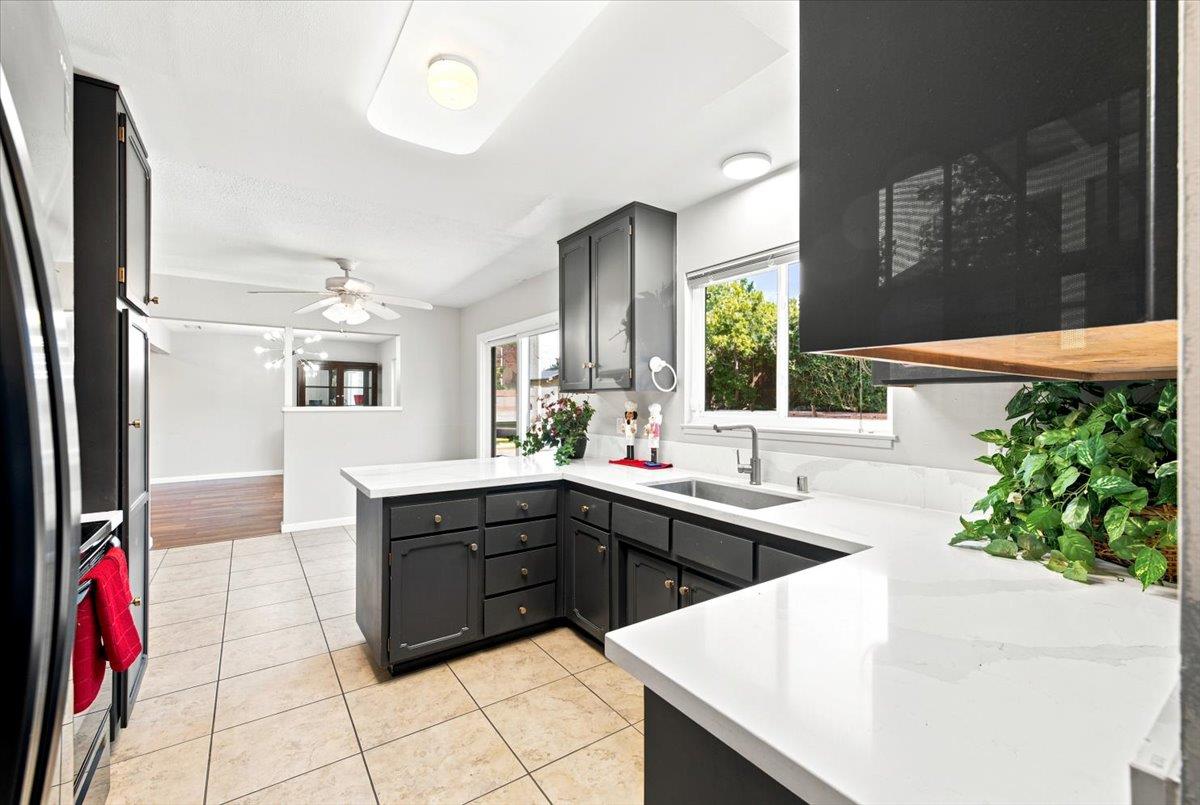
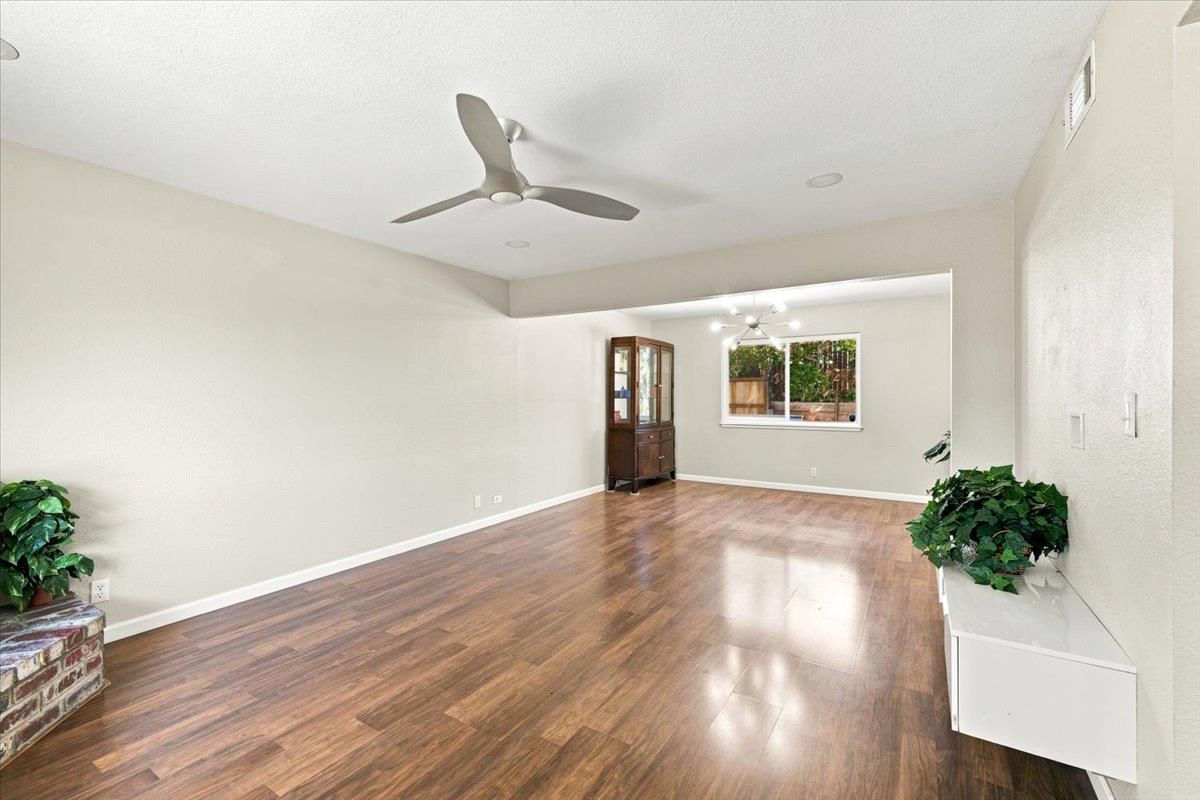
Gorgeous hilltop home in Fair Oaks offering 5 bedrooms and 3 full baths with room for everyone! Convenient downstairs bedroom and full bath are ideal for guests or multigenerational living. Welcoming covered front porch and double-door entry lead to spacious living and dining areas with beautiful backyard views. The thoughtfully designed kitchen features a breakfast bar and space for casual dining. New carpet upstairs- adds a fresh touch, downstairs has laminate, and tile flooring. Upstairs, the generous primary suite (16' x 11') includes a walk-in closet with a window and an en-suite bath with a makeup vanity. Three additional bedrooms and a third full bath complete the upper level, including a 13' x 11' bedroom with a walk-in closet. Flexible spaces are perfect for a home office, craft room, exercise room, or playroom. Additional highlights include owned solar, updated HVAC, newer electrical panel, EV charger, RV gate, dual-pane windows, ceiling fans, whole house fan, indoor laundry with washer and dryer included, and all popcorn ceilings professionally removed. Enjoy the low-maintenance front yard and spacious backyard be sure to check out the photos! SEE attached Amenities List.

Save
Ask
Tour
Hide
Share
Listing Snapshot
Price 
$565,000
Days On Site 
6 Days
Bedrooms 
5
Inside Area (SqFt) 
1,889 sqft
Total Baths 
3
Full Baths 
3
Partial Baths 
N/A
Lot Size 
0.16 Acres
Year Built 
1967
MLS® Number 
226089670
Status 
Active
Property Tax 
N/A
HOA/Condo/Coop Fees 
N/A
Sq Ft Source 
N/A
Friends & Family
Recent Activity
5 days agoListing updated with changes from the MLS®
6 days agoListing first seen on site
General Features
Acres 
0.16
Attached Garage 
Yes
Cross Street 
Hillridge
Direction Faces 
South
Foundation 
Slab
Garage 
Yes
Garage Spaces 
2
Home Warranty 
Yes
Levels 
Two
Parking 
PavedAttachedGarage Door OpenerGarage Faces Front
Parking Spaces 
2
Pets 
Yes
Property Condition 
Updated/Remodeled
Property Sub Type 
Single Family Residence
Sewer 
Public Sewer
Style 
Traditional
Utilities 
Natural Gas AvailableNatural Gas Connected
Water Source 
Public
Zoning 
RD 5
Interior Features
Appliances 
WasherDryerFree-Standing RefrigeratorGas Water HeaterDishwasherDisposalMicrowaveFree-Standing Electric RangeRange HoodSelf Cleaning Oven
Cooling 
Ceiling Fan(s)Whole House FanCentral Air
Electric 
220 Volts220 Volts in Kitchen220 Volts in Laundry
Flooring 
CarpetLaminateLinoleum
Heating 
Natural GasCentralWood Stove
Interior 
Walk-In Closet(s)Stone Counters
Laundry Features 
Laundry RoomMain Level
Window Features 
Double Pane Windows
Bedroom 2 
Dimensions - 13x11
Bedroom 3 
Dimensions - 11x10
Bedroom 4 
Dimensions - 10x10
Save
Ask
Tour
Hide
Share
Exterior Features
Construction Details 
StuccoFrame
Fencing 
Back YardWoodFenced
Lot Features 
Corner LotIrregular LotLandscaped
Other Structures 
Shed(s)Storage
Patio And Porch 
Front PorchRear PorchDeckCovered
Roof 
Composition
Windows/Doors 
Double Pane Windows
Community Features
Community Features 
CurbsSidewalks
Financing Terms Available 
CashConventionalFHAVA Loan
MLS Area 
10628
Roads 
AsphaltPaved
School District 
Sacramento
Schools
School District
Sacramento
Elementary School
Unknown
Middle School
Unknown
High School
Unknown
Listing courtesy of Century 21 Select Real Estate


All measurements and all calculations of the area are approximate. Information provided by Seller/Other sources, not verified by Broker. All interested persons should independently verify the accuracy of information. Provided properties may or may not be listed by the office/agent presenting the information. Data maintained by MetroList® may not reflect all real estate activity in the market. All real estate content on this site is subject to the Federal Fair Housing Act of 1968, as amended, which makes it illegal to advertise any preference, limitation or discrimination because of race, color, religion, sex, handicap, family status or national origin or an intention to make any such preference, limitation or discrimination. Terms of Use
Last checked 2026-07-27 08:23 PM PDT

Neighborhood & Commute
Source: Walkscore
Save
Ask
Tour
Hide
Share