

5928 Birchglade WayCitrus Heights, CA 95621
Mortgage Calculator
Monthly Payment (Est.)
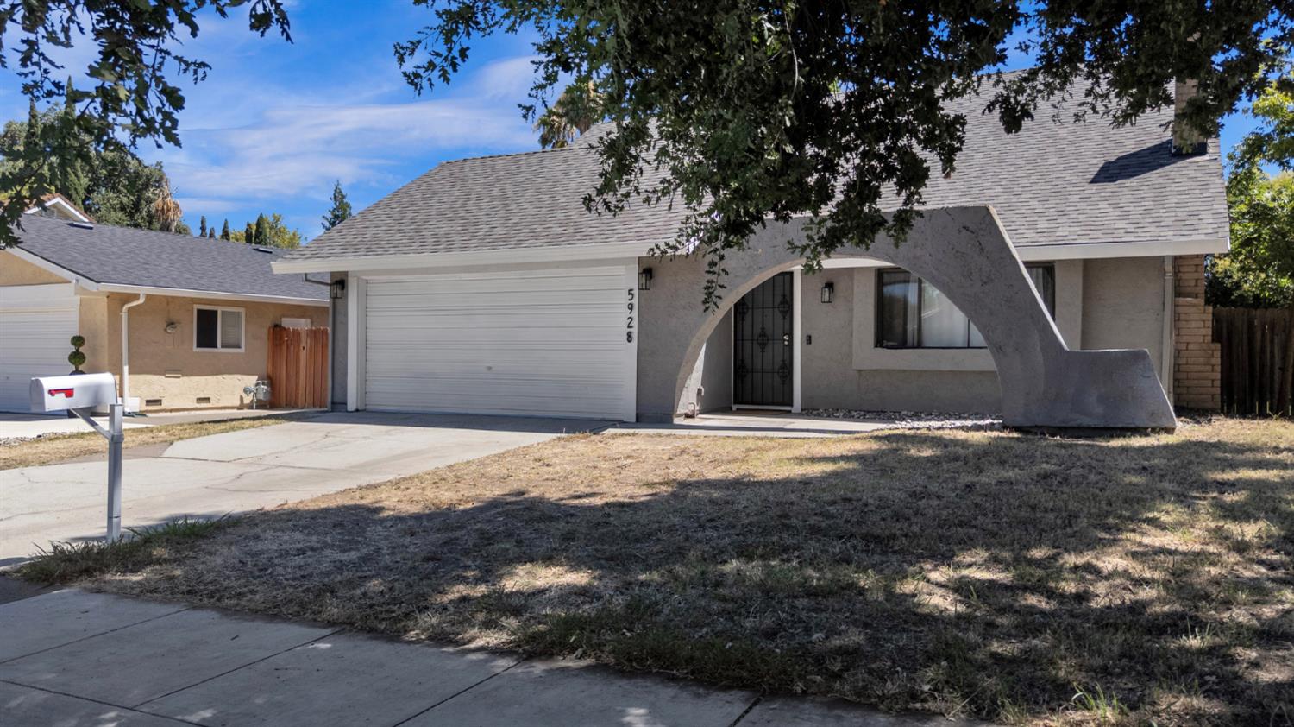
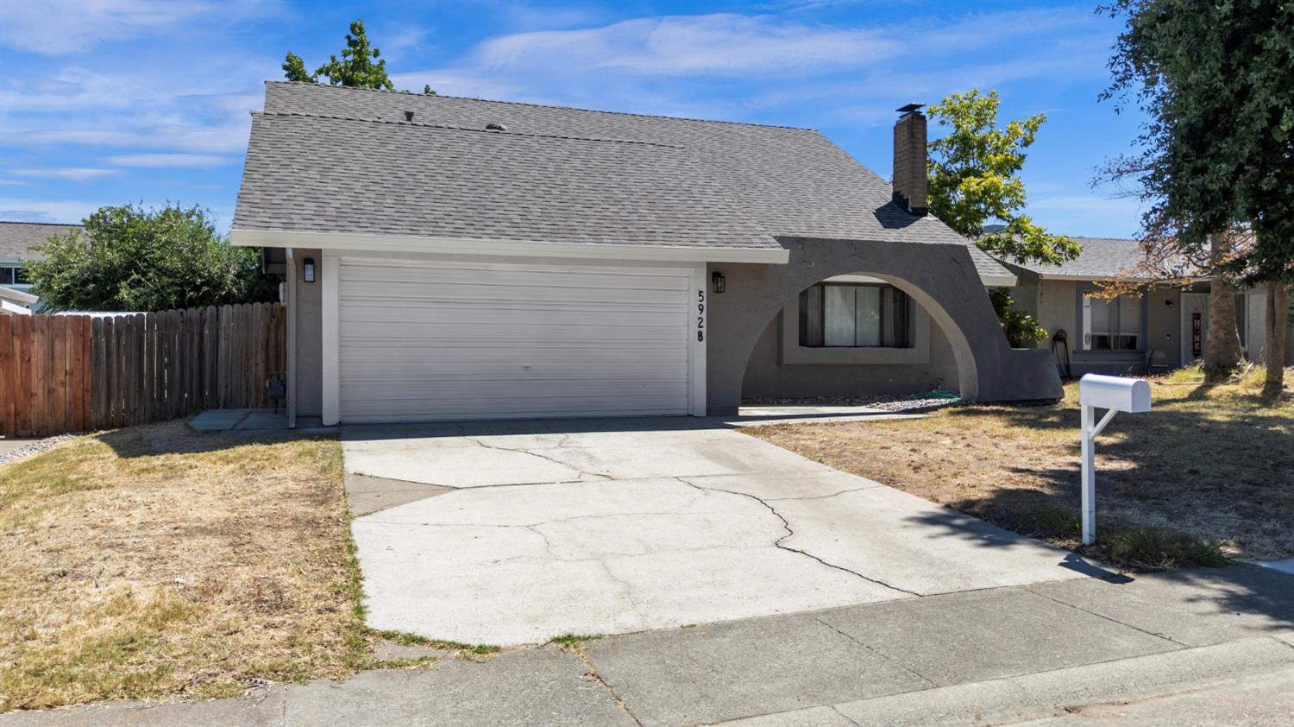
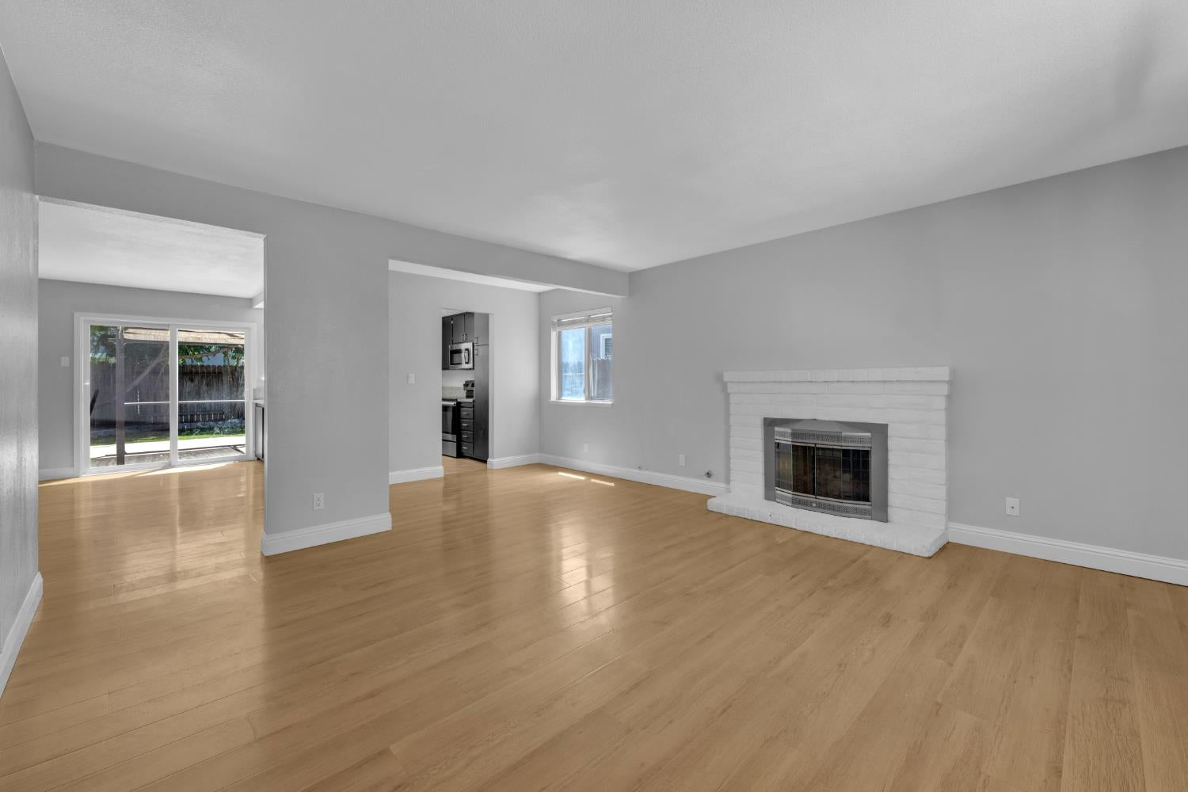
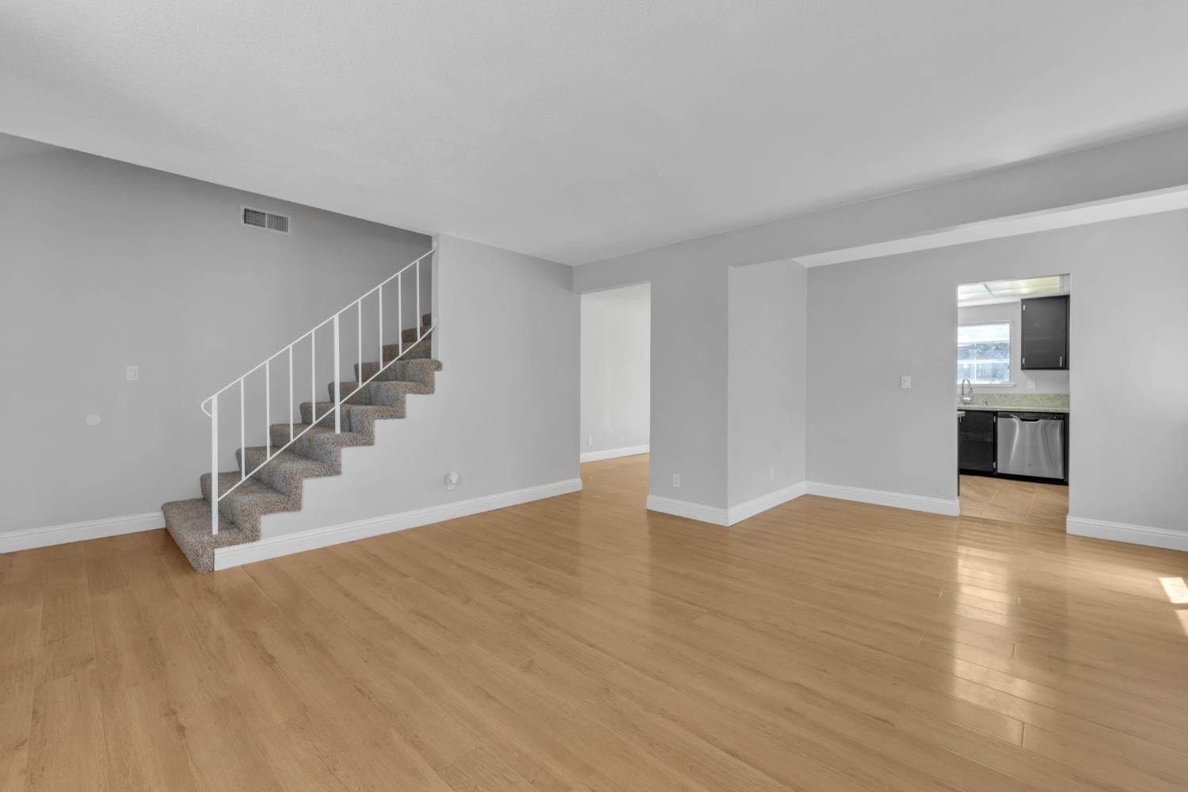
$2,231Welcome to this move-in ready 4-bedroom, 2-bath home nestled in a quiet, established Citrus Heights neighborhood. This desirable floor plan features the primary bedroom and full bathroom downstairs, offering both comfort and convenience. The kitchen has been tastefully refreshed with freshly painted cabinetry, updated hardware, and new hinges, creating a bright, modern feel. Laminate wood flooring flows throughout the main level, with tile in the kitchen and bathrooms. Upstairs, you'll find three spacious bedrooms with generous closet space, brand-new carpet, and a whole house fan to help keep the home comfortable during the warmer months. Step outside to a spacious backyard that was newly landscaped approximately two years ago, complete with a gazebo for shaded outdoor entertaining and a storage shed for added convenience. Additional improvements include a newer water heater and updated bathroom fixtures and finishes. Conveniently located near shopping, dining, parks, and everyday amenities, this home offers incredible value and is ready for its next owner. No HOA.
| 4 days ago | Listing updated with changes from the MLS® | |
| 4 days ago | Price changed to $489,000 | |
| 2 months ago | Listing first seen on site |

All measurements and all calculations of the area are approximate. Information provided by Seller/Other sources, not verified by Broker. All interested persons should independently verify the accuracy of information. Provided properties may or may not be listed by the office/agent presenting the information. Data maintained by MetroList® may not reflect all real estate activity in the market. All real estate content on this site is subject to the Federal Fair Housing Act of 1968, as amended, which makes it illegal to advertise any preference, limitation or discrimination because of race, color, religion, sex, handicap, family status or national origin or an intention to make any such preference, limitation or discrimination. Terms of Use
Last checked 2026-08-31 12:12 AM PDT