

8434 Walerga Road 136Antelope, CA 95843
Mortgage Calculator
Monthly Payment (Est.)
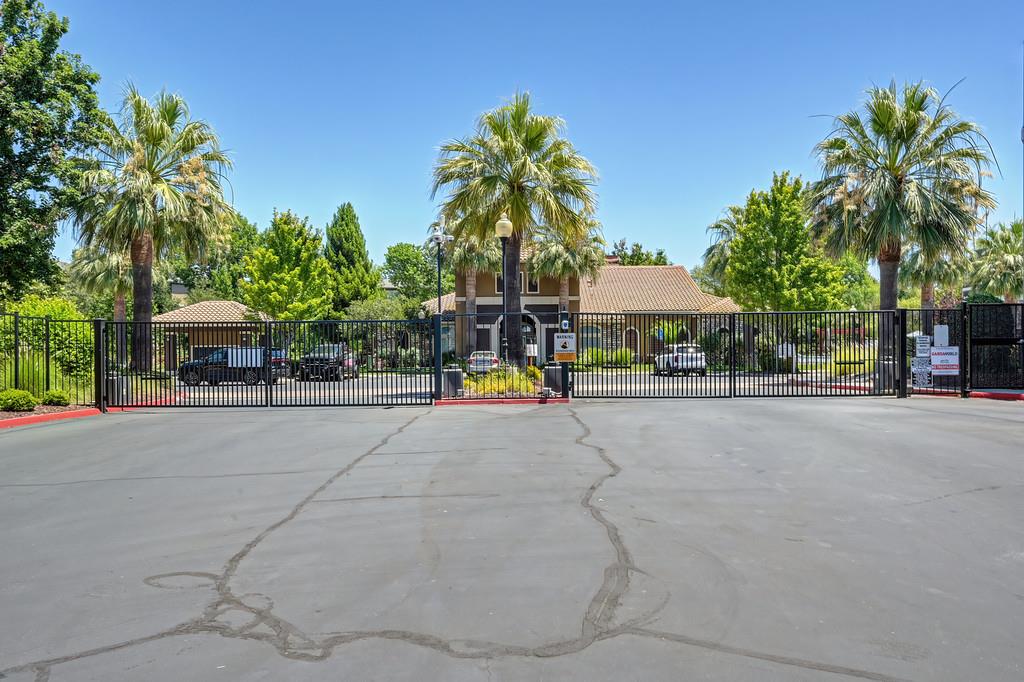
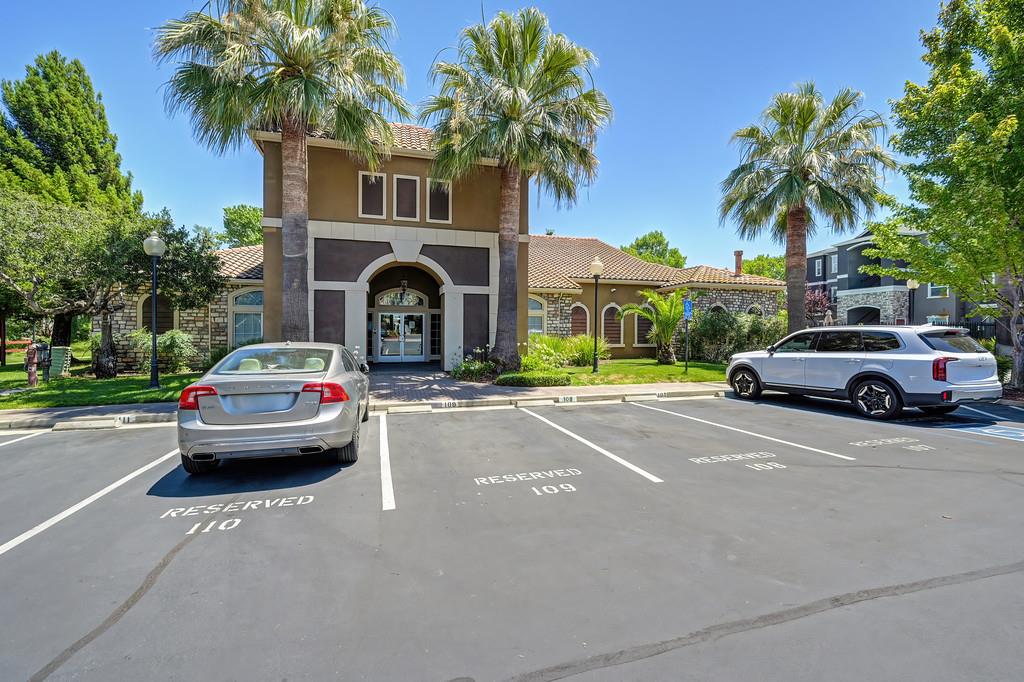
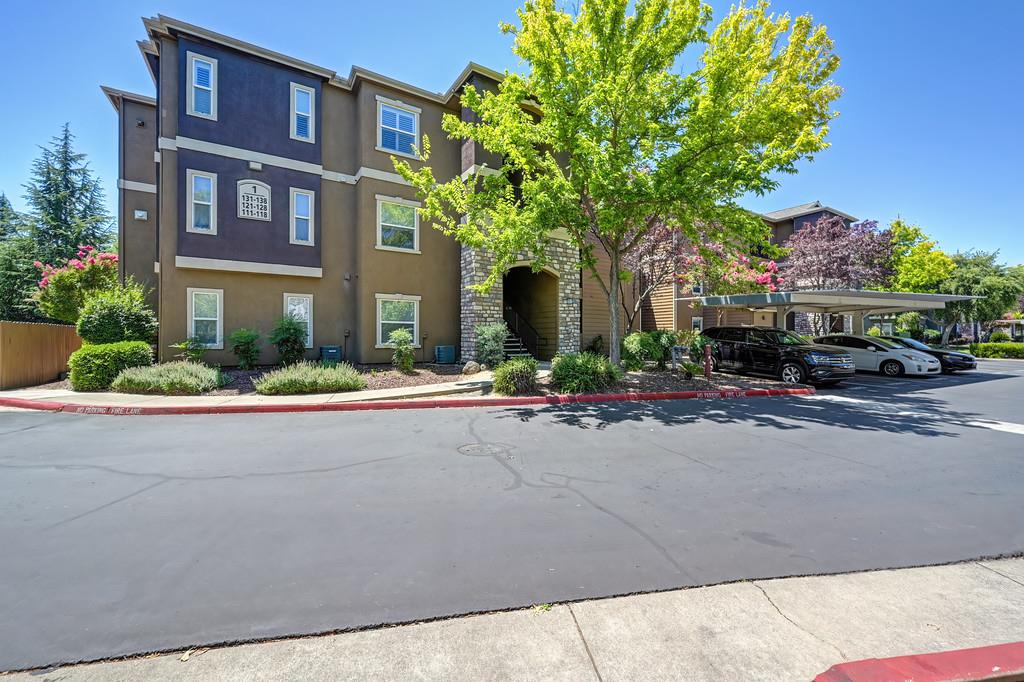
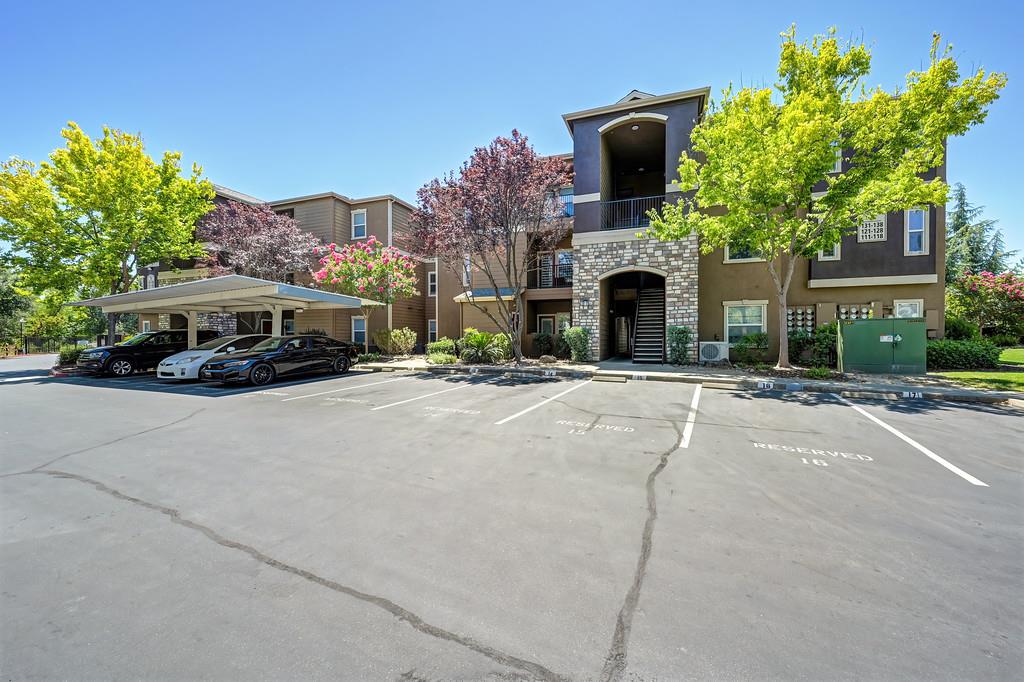
$1,369Welcome to this beautifully maintained single-story condo located on the third floor in a desirable interior location within the community, offering added privacy and peaceful views of the clubhouse and open green space, not street-facing. This inviting 2-bedroom, 2-full-bath condo features a functional layout, with the secondary bedroom enjoying convenient access to the hall bathroom, making it ideal for guests and family. Thoughtful updates include a new water heater and washer/dryer installed in 2022, along with a new A/C system in 2024. The refrigerator is also included in the sale, making this home truly move-in ready. Step outside onto the private balcony to enjoy the tranquil surroundings and take advantage of the generous storage closet. The home also comes with two dedicated parking spaces (#1 and #293). It is located in a beautiful, comfortable community just minutes from the new Costco at Baseline and Walerga. This condo offers the perfect blend of comfort, convenience, and low-maintenance living.
| 6 days ago | Listing updated with changes from the MLS® | |
| 2 weeks ago | Listing first seen on site |

All measurements and all calculations of the area are approximate. Information provided by Seller/Other sources, not verified by Broker. All interested persons should independently verify the accuracy of information. Provided properties may or may not be listed by the office/agent presenting the information. Data maintained by MetroList® may not reflect all real estate activity in the market. All real estate content on this site is subject to the Federal Fair Housing Act of 1968, as amended, which makes it illegal to advertise any preference, limitation or discrimination because of race, color, religion, sex, handicap, family status or national origin or an intention to make any such preference, limitation or discrimination. Terms of Use
Last checked 2026-07-26 02:27 PM PDT