

8404 Misty Pass WayAntelope, CA 95843
Mortgage Calculator
Monthly Payment (Est.)
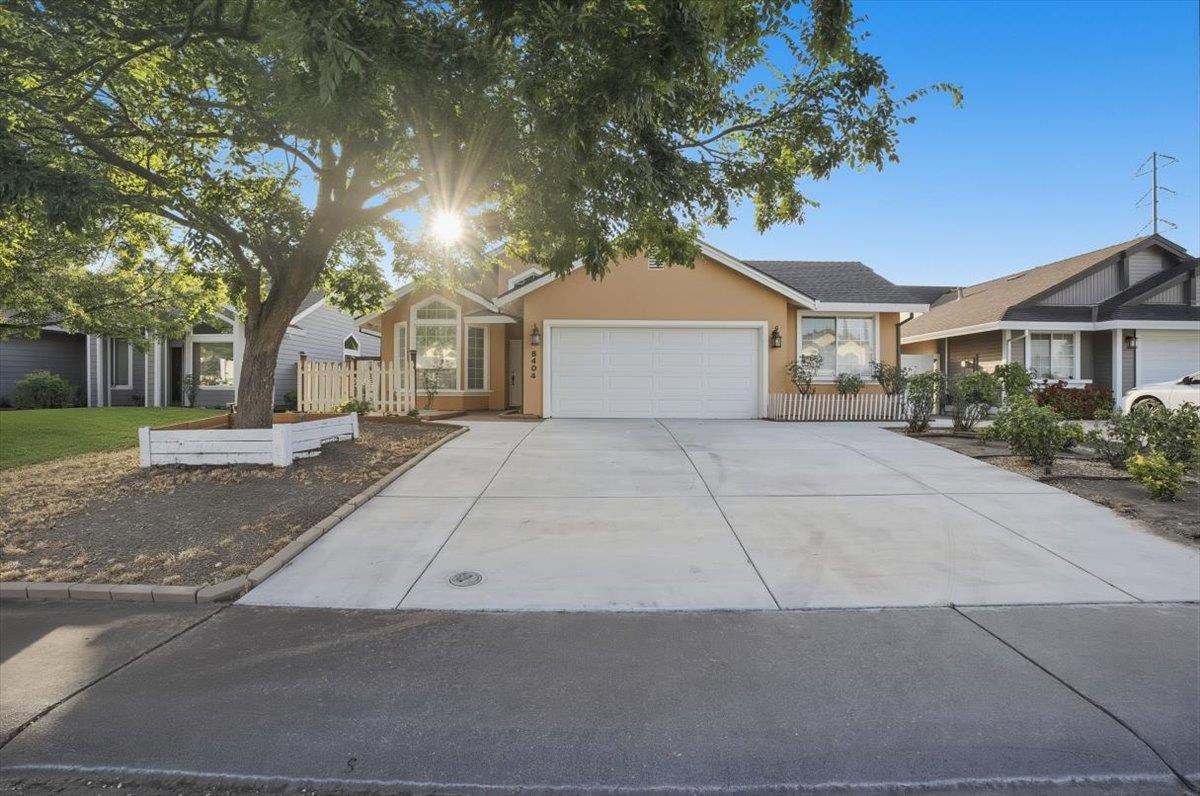
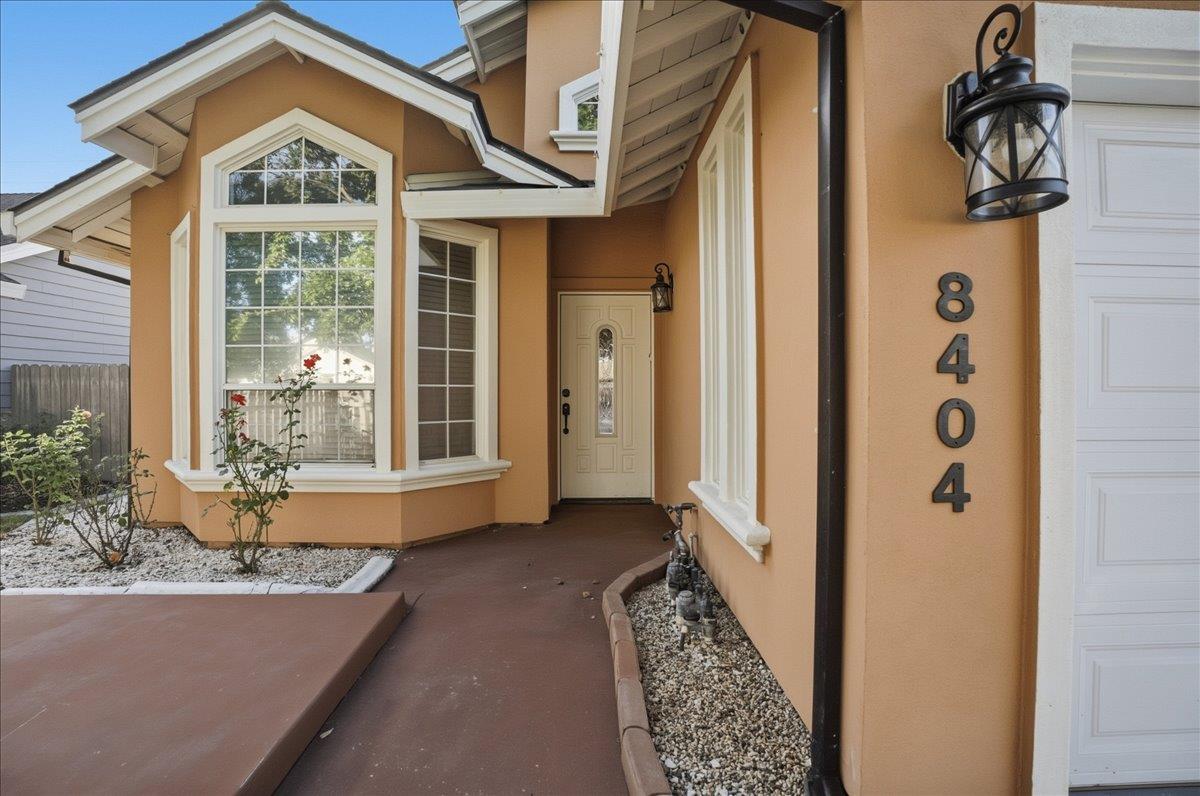
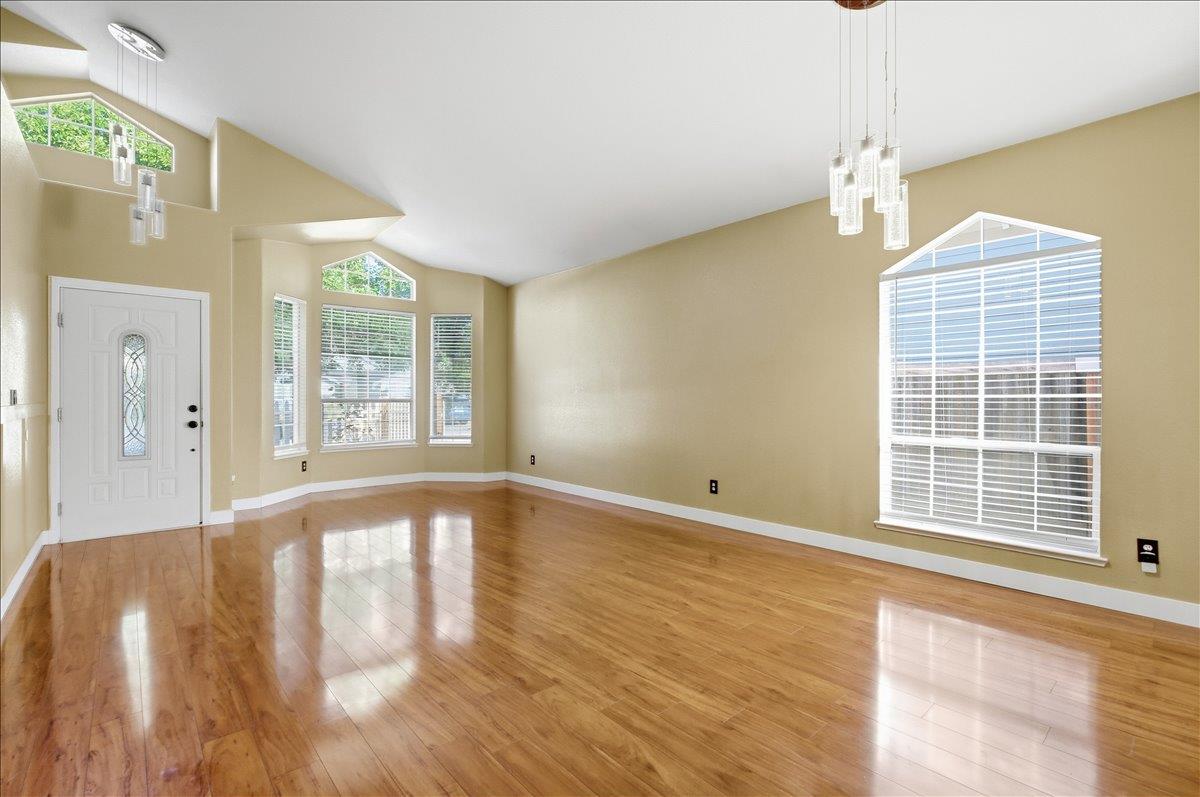
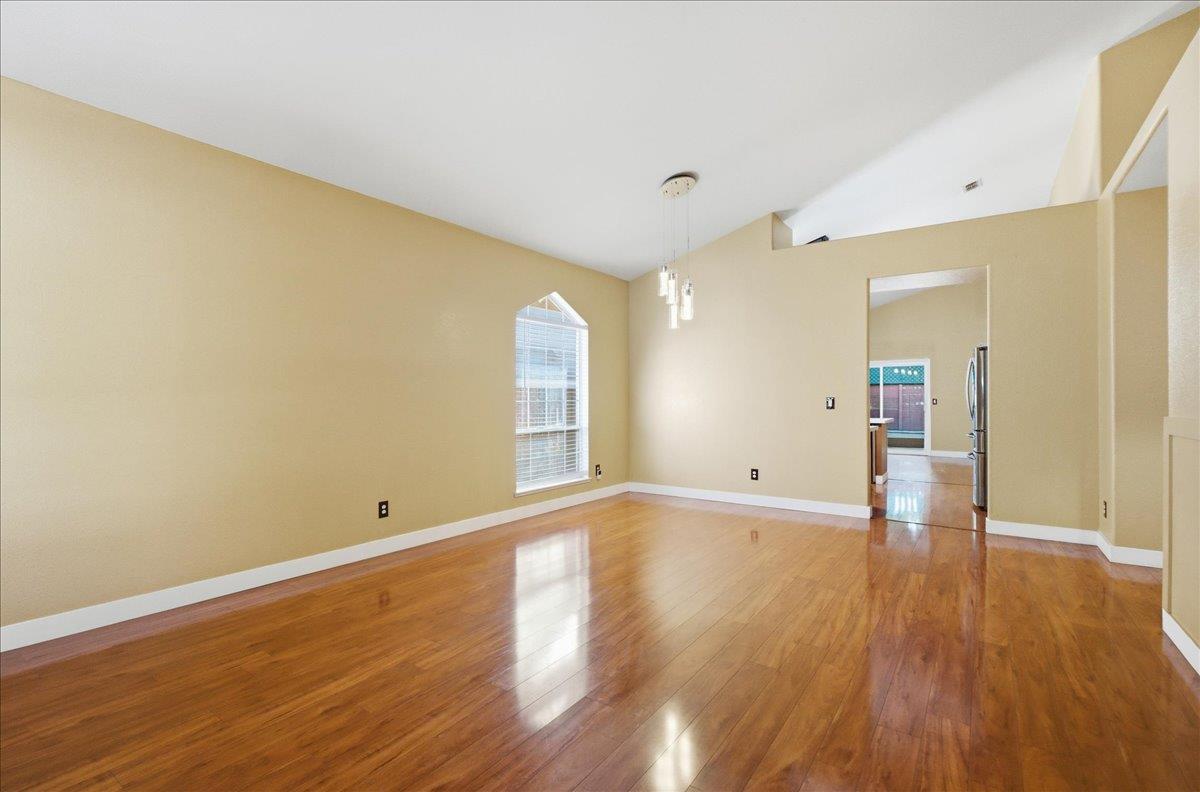
$2,395Discover your perfect family haven in this charming renovated home. Step inside to gleaming hardwood-style floors throughout, bathed in natural light from generous windows, creating an open and inviting space ideal for young families to gather and grow. The heart of the home features a stunning updated kitchen with fresh cabinetry, a brand-new quartz island perfect for casual meals and homework sessions, and high-quality brand-name appliances, all thoughtfully renovated for effortless modern living. A cozy fireplace adds warmth for those special family nights, while the thoughtfully designed layout flows seamlessly into bright living areas ready for play, relaxation, and cherished memories. Outside, enjoy the beautifully refreshed exterior with durable stucco finishes, a completely redone driveway, and expansive concrete areas including a covered patio that transforms the backyard into a safe, low-maintenance oasis for kids to play and families to entertain. This cozy home offers the perfect blend of comfort, style, and convenience for starting or building your family's next chapter in a friendly community where neighbors become friends.
| 2 weeks ago | Listing updated with changes from the MLS® | |
| 2 weeks ago | Status changed to Pending | |
| 2 weeks ago | Listing first seen on site |

All measurements and all calculations of the area are approximate. Information provided by Seller/Other sources, not verified by Broker. All interested persons should independently verify the accuracy of information. Provided properties may or may not be listed by the office/agent presenting the information. Data maintained by MetroList® may not reflect all real estate activity in the market. All real estate content on this site is subject to the Federal Fair Housing Act of 1968, as amended, which makes it illegal to advertise any preference, limitation or discrimination because of race, color, religion, sex, handicap, family status or national origin or an intention to make any such preference, limitation or discrimination. Terms of Use
Last checked 2026-07-26 02:22 PM PDT