

5120 N Ravine LaneFair Oaks, CA 95628
Mortgage Calculator
Monthly Payment (Est.)
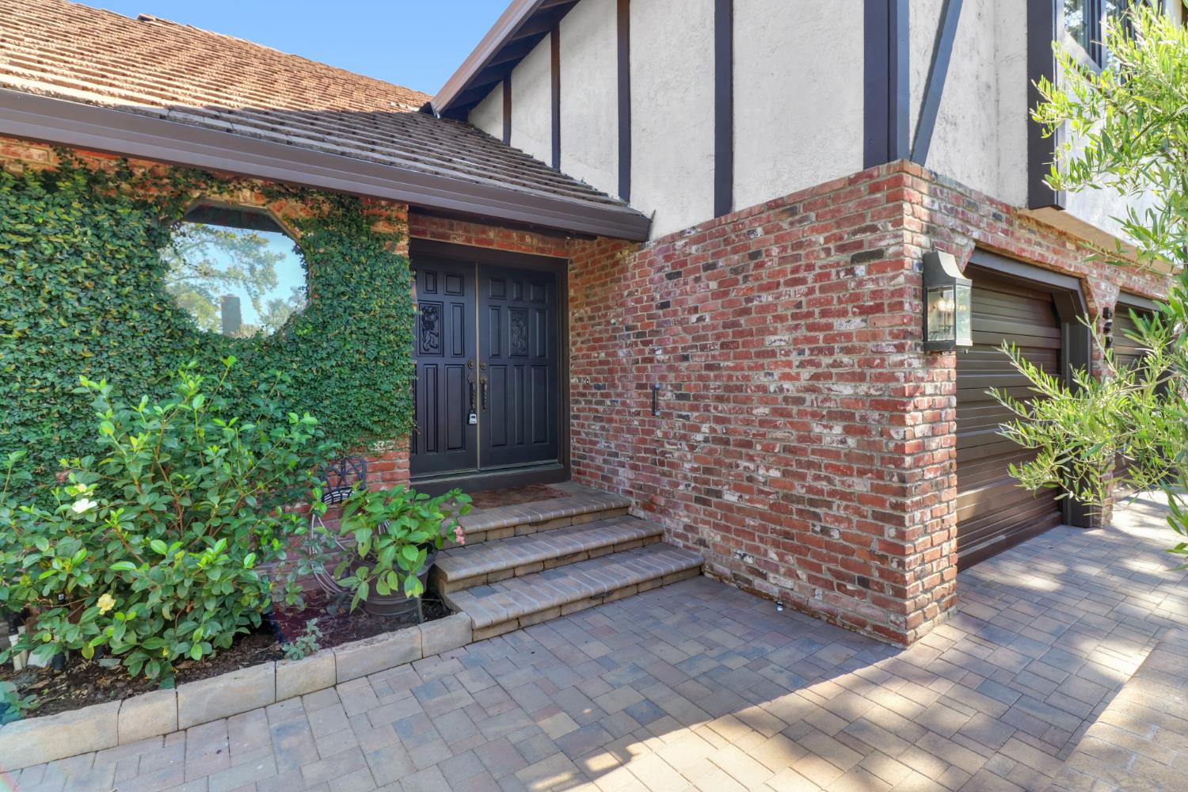
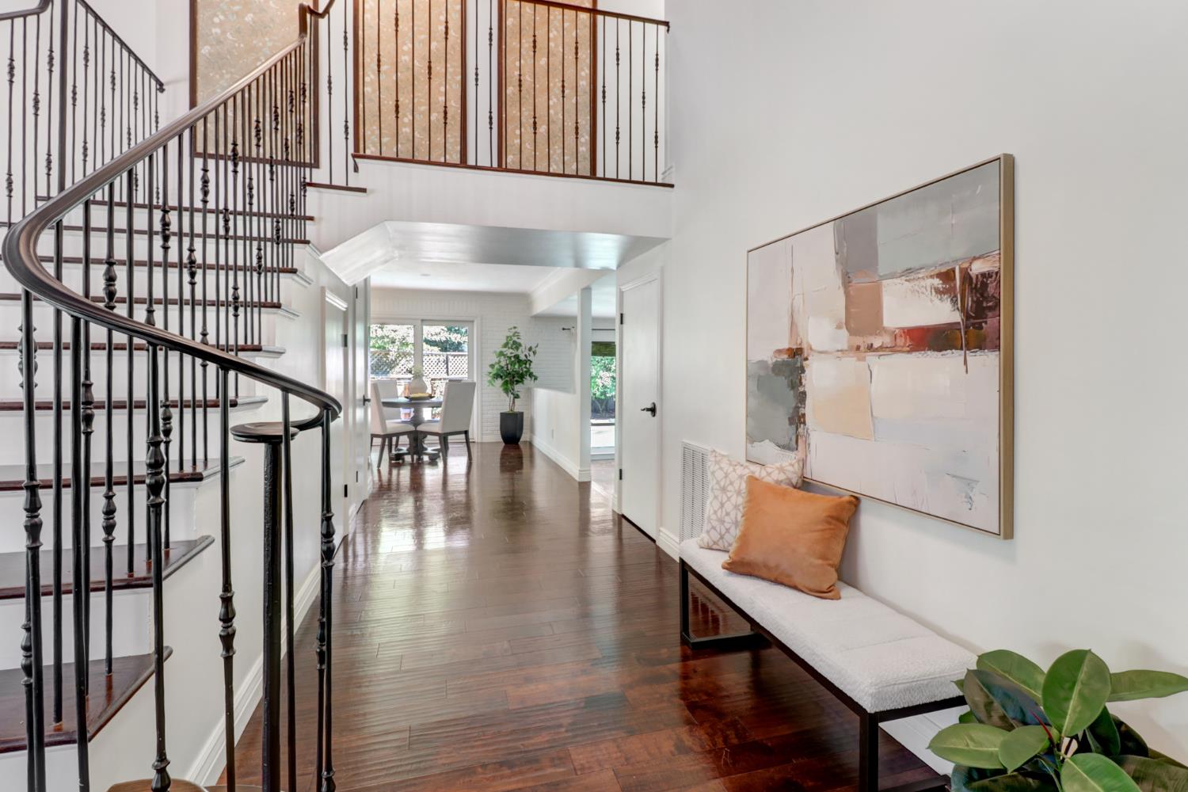
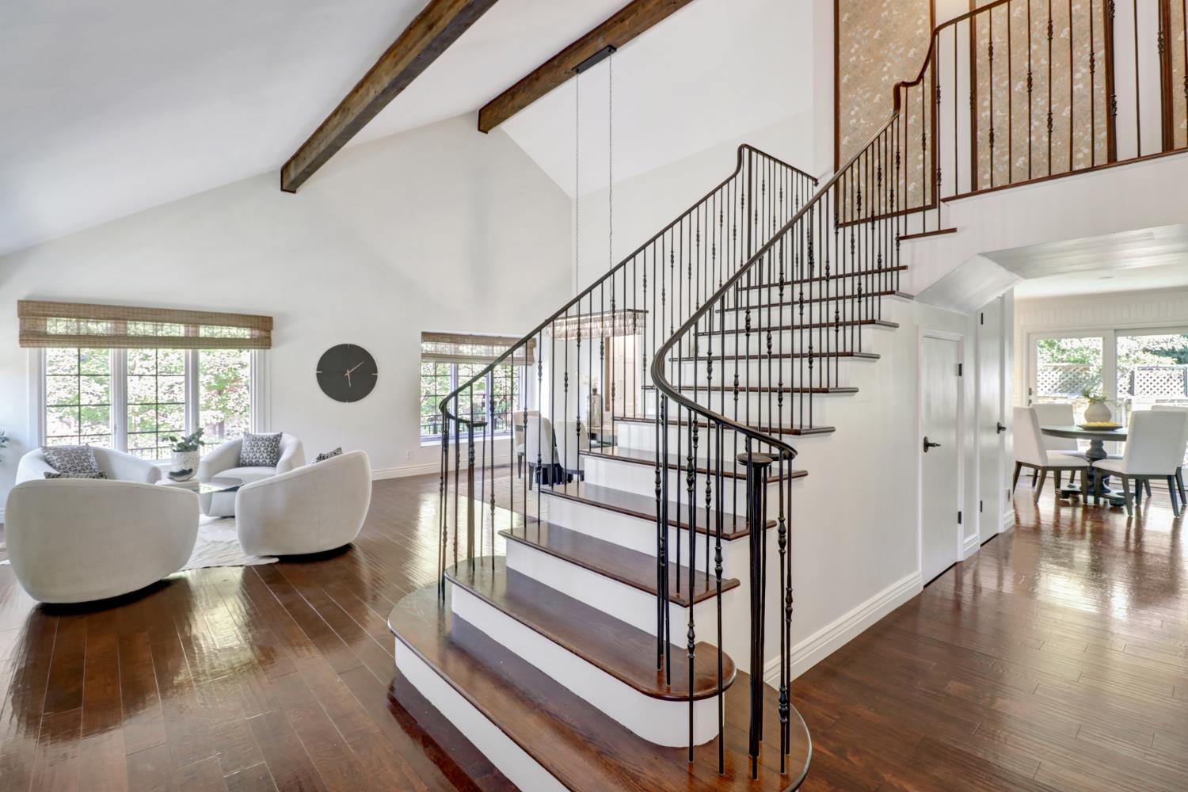
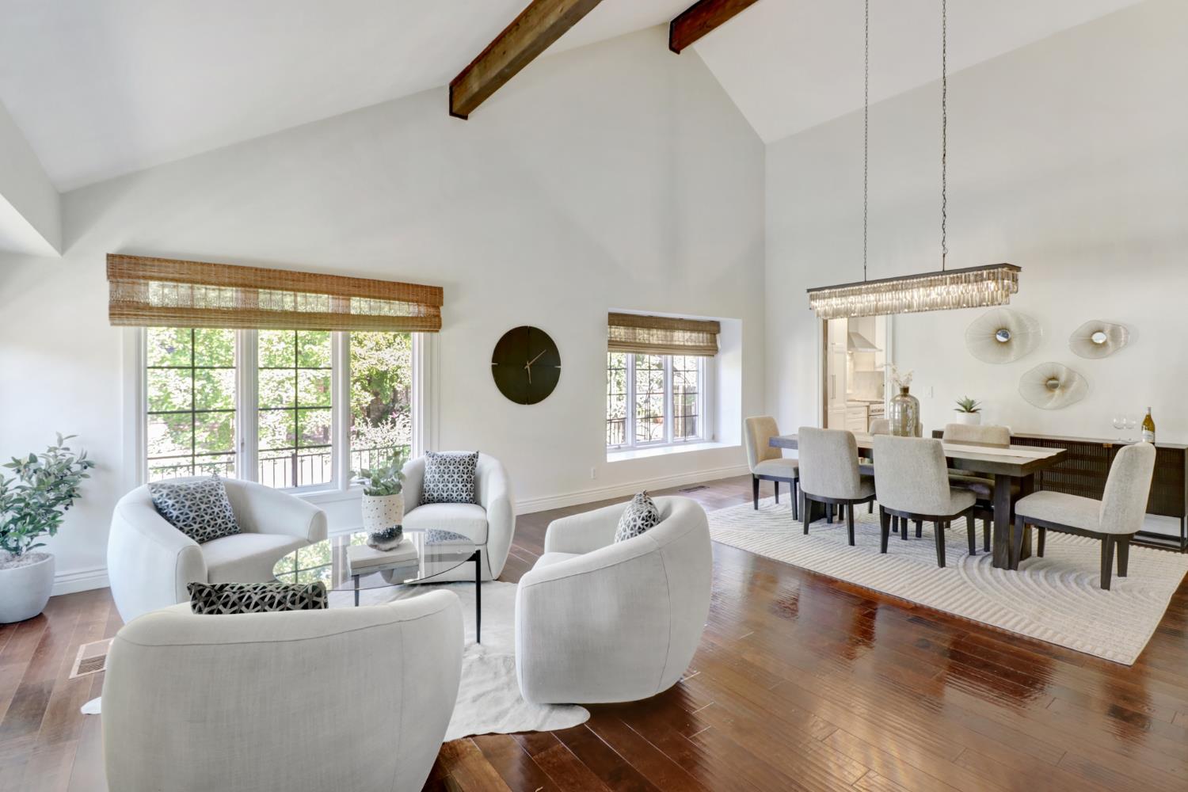
$4,102Tucked away on a peaceful cul-de-sac in Rollingwood, one of Fair Oaks' most sought-after neighborhoods, this exceptional home pairs timeless design with years of carefully curated improvements. Before you ever reach the front door, the custom European-inspired courtyard offers a memorable welcome. Surrounded by lush, layered landscaping and softened by climbing greenery, it creates a private outdoor room that feels secluded and inviting. Step through the front door to rich hardwood floors, a dramatic staircase with custom iron railings and curved hardwood treads, and light-filled living spaces that immediately showcase the home's exceptional craftsmanship. At the heart of the home, the kitchen features white cabinetry, quartz countertops, a farmhouse sink, premium fixtures, and generous workspace for both everyday living and effortless entertaining. Just beyond, the inviting den is anchored by an updated fireplace and custom built-in bookcases, creating the perfect setting for quiet evenings or gathering with friends and family. Upstairs, the spacious primary suite features vaulted ceilings, updated windows, and custom built-in wardrobes with abundant storage. The en suite bath offers a generous walk-in shower, soaking tub, and travertine finishes. Three additional bedrooms and updated bathrooms provide comfortable accommodations for family and guests. Just beyond the back doors, the heated pool serves as the centerpiece of the backyard, framed by established rose gardens and a redwood pergola draped in mature wisteria.It's close to shoping and the Rollingwoods gym just minutes away from the American River for all your outdoor entertainment.
| 2 weeks ago | Listing updated with changes from the MLS® | |
| 2 weeks ago | Status changed to Pending | |
| 4 weeks ago | Price changed to $899,000 | |
| 2 months ago | Listing first seen on site |

All measurements and all calculations of the area are approximate. Information provided by Seller/Other sources, not verified by Broker. All interested persons should independently verify the accuracy of information. Provided properties may or may not be listed by the office/agent presenting the information. Data maintained by MetroList® may not reflect all real estate activity in the market. All real estate content on this site is subject to the Federal Fair Housing Act of 1968, as amended, which makes it illegal to advertise any preference, limitation or discrimination because of race, color, religion, sex, handicap, family status or national origin or an intention to make any such preference, limitation or discrimination. Terms of Use
Last checked 2026-09-20 05:31 AM PDT