

4847 Winter Oak WayAntelope, CA 95843
Mortgage Calculator
Monthly Payment (Est.)
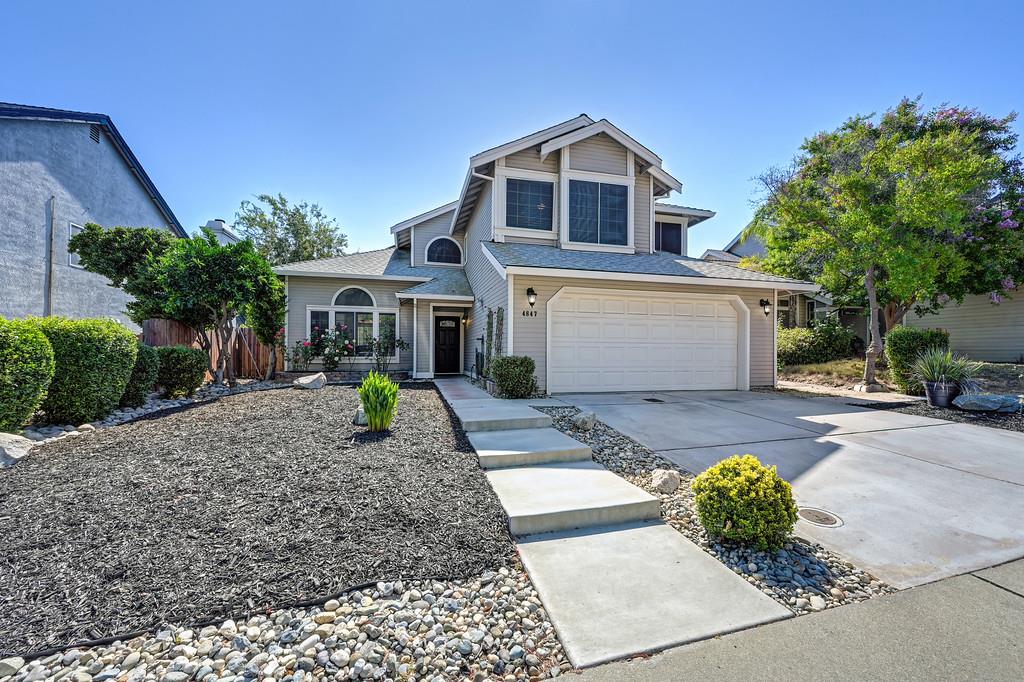
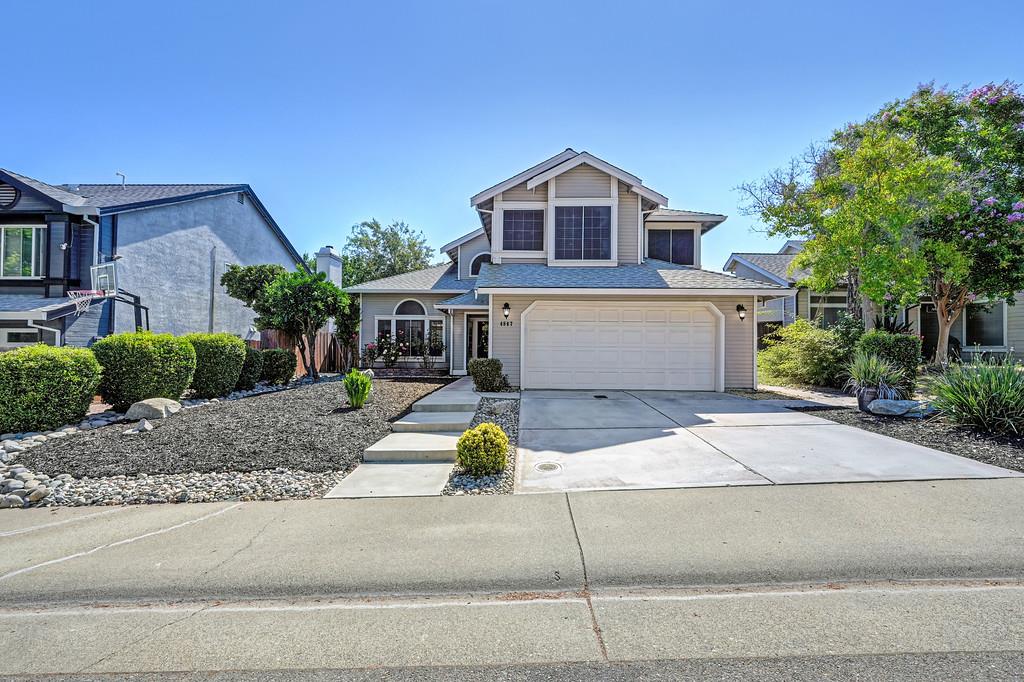
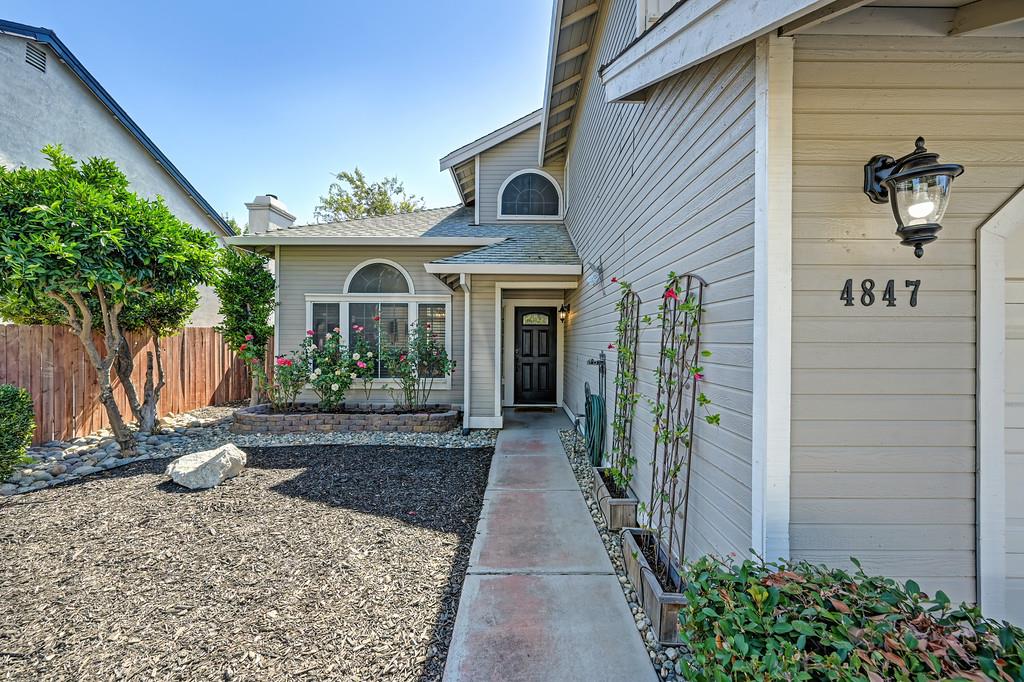
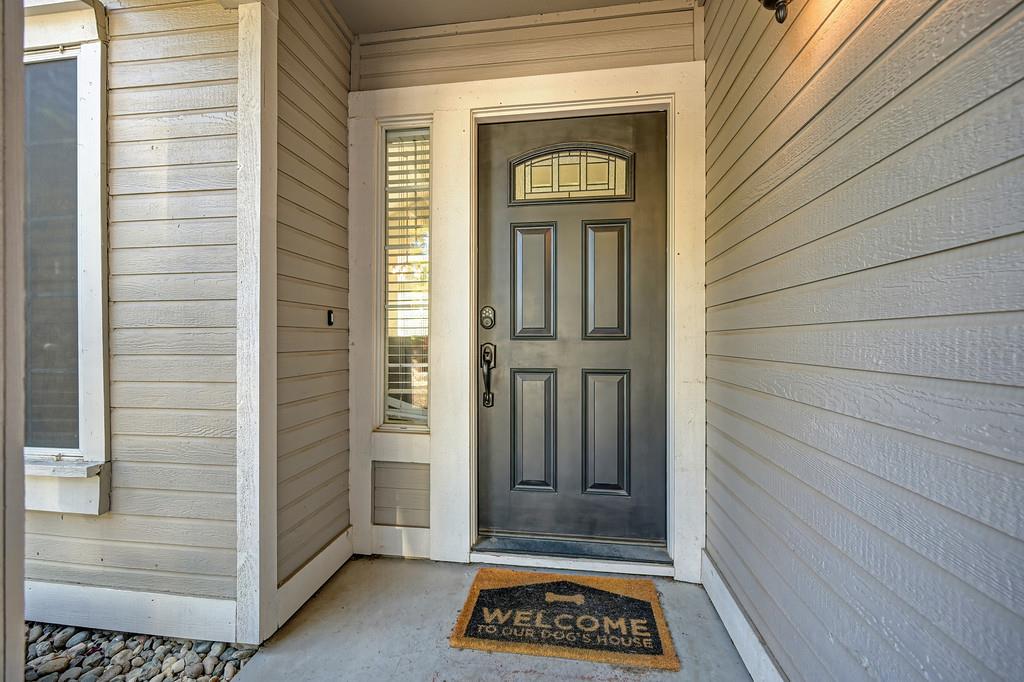
$2,733Welcome to 4847 Winter Oak Way, a beautifully updated 5-bedroom, 3-full-bath home offering a spacious and functional floor plan in a desirable Antelope neighborhood. With one bedroom and a full bath conveniently located on the main level, this home is ideal for guests, multi-generational living, or a private home office. Thoughtfully upgraded throughout, the home features luxury vinyl plank flooring and updated baseboards (2019), fresh interior paint (2026), new ceiling fans throughout (2019), and abundant natural light. The remodeled kitchen (2019) showcases soft-close cabinetry, granite countertops, recessed lighting, an updated sink, and brand-new stainless steel appliances (2025), creating a stylish and functional space for everyday living. The downstairs bathroom has been refreshed with a new vanity, faucet, toilet, and lighting, while the upstairs guest bathroom was fully updated in 2026 with a new vanity, faucets, toilet, lighting, and flooring. Additional improvements include a whole-house water softener system, new front door, exterior paint (2025), updated exterior light fixtures, and a new concrete front walkway that enhances curb appeal. The fully landscaped front and backyard provide inviting outdoor spaces for relaxing and entertaining, while owned solar helps improve energy efficiency and reduce utility costs. Combining modern updates, generous living space, and move-in-ready condition, this exceptional home is ready for its next owner.
| 5 days ago | Listing updated with changes from the MLS® | |
| 3 weeks ago | Listing first seen on site |

All measurements and all calculations of the area are approximate. Information provided by Seller/Other sources, not verified by Broker. All interested persons should independently verify the accuracy of information. Provided properties may or may not be listed by the office/agent presenting the information. Data maintained by MetroList® may not reflect all real estate activity in the market. All real estate content on this site is subject to the Federal Fair Housing Act of 1968, as amended, which makes it illegal to advertise any preference, limitation or discrimination because of race, color, religion, sex, handicap, family status or national origin or an intention to make any such preference, limitation or discrimination. Terms of Use
Last checked 2026-07-26 02:22 PM PDT