

3958 N Country DriveAntelope, CA 95843
Mortgage Calculator
Monthly Payment (Est.)
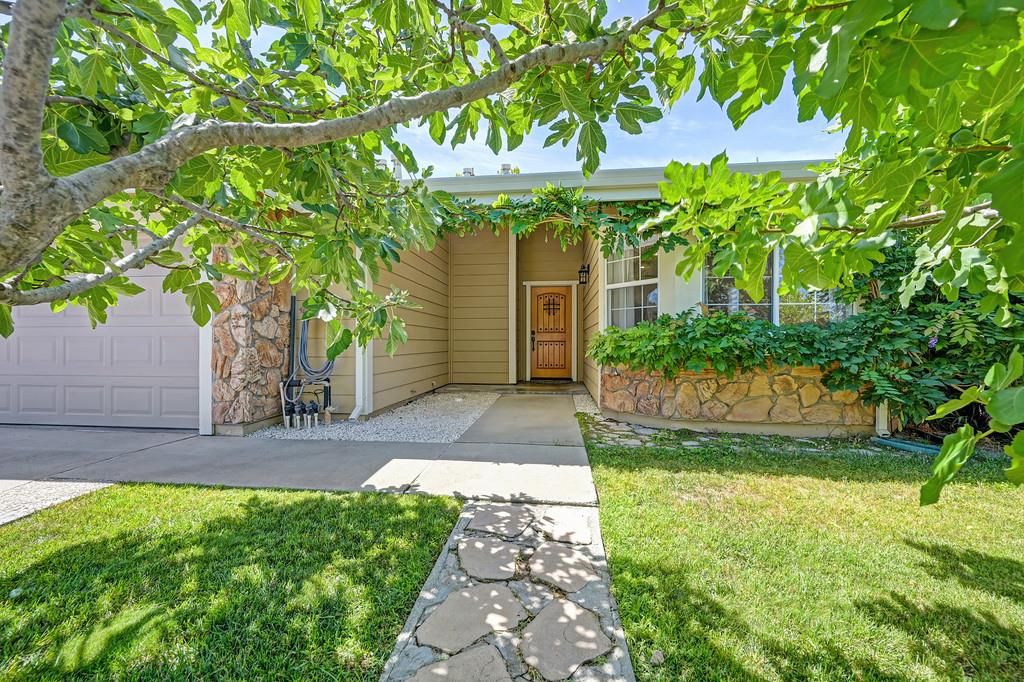
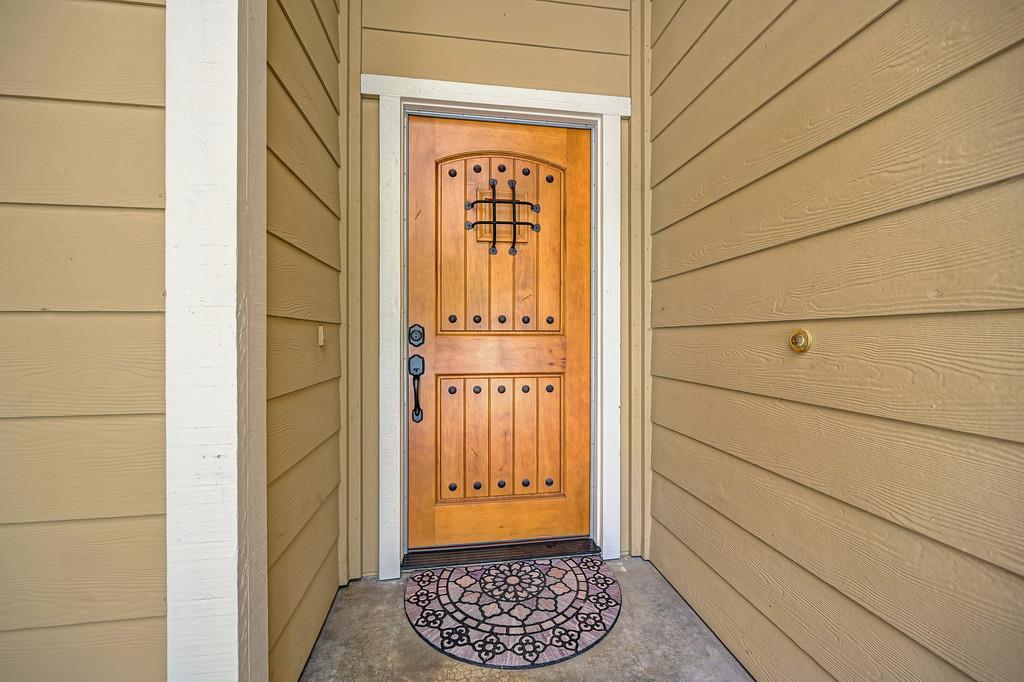
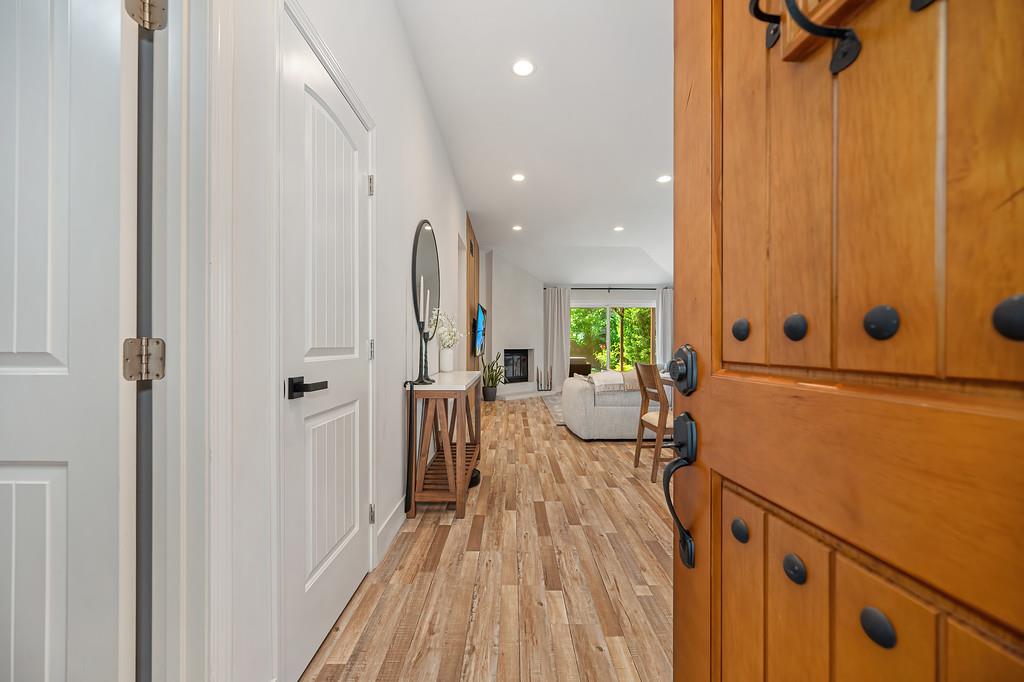
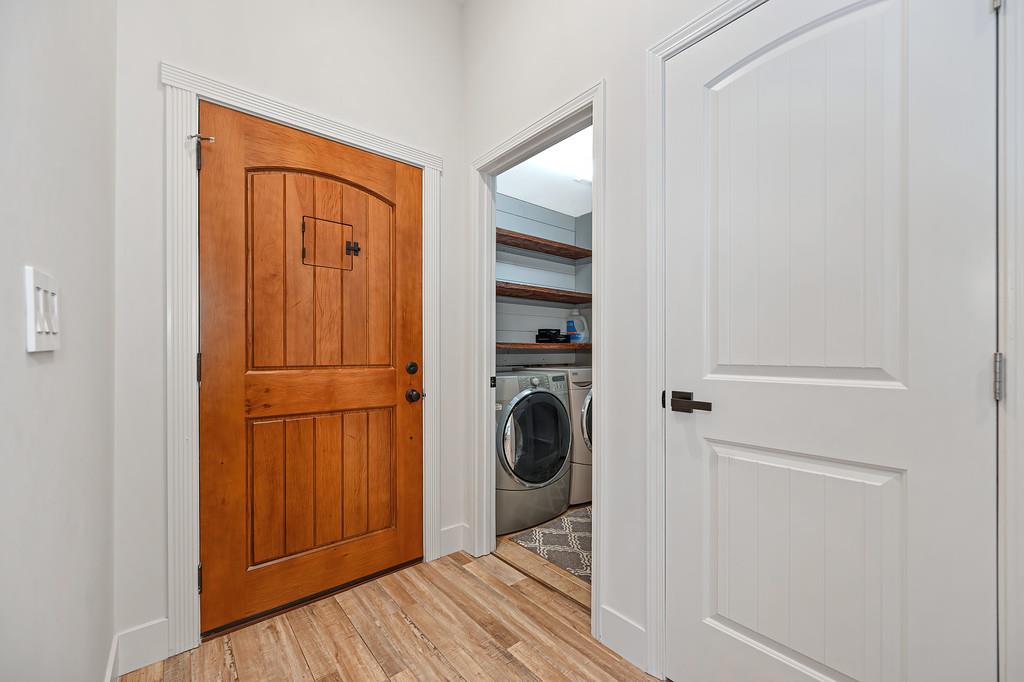
$2,418Beautifully updated 3-bedroom, 2-bathroom home ideally located near parks, shopping, and schools. This move-in-ready property has been extensively renovated and combines modern elegance, quality craftsmanship, and everyday comfort. Abundant windows fill the interior with natural light, creating a bright and inviting atmosphere throughout. The spacious kitchen is beautifully appointed with an abundance of white cabinetry featuring stylish hardware, open shelving, granite countertops, a contemporary range hood, and recessed lighting. Luxury laminate flooring flows throughout the home, while both bathrooms feature tile flooring. Smooth European-style wall finishes, designer lighting, and recessed lights enhance the home's sophisticated appeal. The spacious primary suite offers a beautifully updated bathroom with a soaking tub, dual vanities, mirrored cabinets, upgraded fixtures, and elegant tile finishes. The secondary bathroom features a stylish tiled shower with modern fixtures and lighting.Additional improvements include updated windows, a new water heater, a programmable thermostat, fresh interior and exterior paint, a separate laundry room, spacious walk-in closets, an elegant designer fireplace, a striking accent wall, vaulted ceilings in the living room and primary bedroom, newer gutters, and an attached two-car garage. The private backyard is designed for both relaxation and entertaining, featuring a covered patio, concrete walkways, and mature fruit trees that create a peaceful outdoor retreat. Every detail of this exceptional home has been carefully selected to provide comfort, style, and functionality. Beautifully updated and impeccably maintained, this home is truly move-in ready and is sure to impress from the moment you arrive.
| 2 weeks ago | Listing updated with changes from the MLS® | |
| 2 weeks ago | Status changed to Pending | |
| 3 weeks ago | Listing first seen on site |

All measurements and all calculations of the area are approximate. Information provided by Seller/Other sources, not verified by Broker. All interested persons should independently verify the accuracy of information. Provided properties may or may not be listed by the office/agent presenting the information. Data maintained by MetroList® may not reflect all real estate activity in the market. All real estate content on this site is subject to the Federal Fair Housing Act of 1968, as amended, which makes it illegal to advertise any preference, limitation or discrimination because of race, color, religion, sex, handicap, family status or national origin or an intention to make any such preference, limitation or discrimination. Terms of Use
Last checked 2026-07-26 02:22 PM PDT