Save
Ask
Tour
Hide
Share
$635,000
42 Days On Site

7880 Barite Street
El Dorado, CA 95623

For Sale|Single Family Residence|Active
3
Beds
2
Total Baths
2
Full Baths
1,943
SqFt
$327
/SqFt
1991
Built
County:
El Dorado
Call Now: (916) 967-6400
Is this the listing for you? We can help make it yours.
(916) 967-6400
Upcoming Open Houses
Sat, Aug 15, 2:00 PM - 4:00 PM
Sun, Aug 16, 11:00 AM - 1:00 PM
7880 Barite Street7880 Barite Street7880 Barite Street7880 Barite Street
Save
Ask
Tour
Hide
Share

Mortgage Calculator

Monthly Payment (Est.)

$2,897
Calculator powered by Showcase IDX, a Constellation1 Company. Copyright ©2026 Information is deemed reliable but not guaranteed.

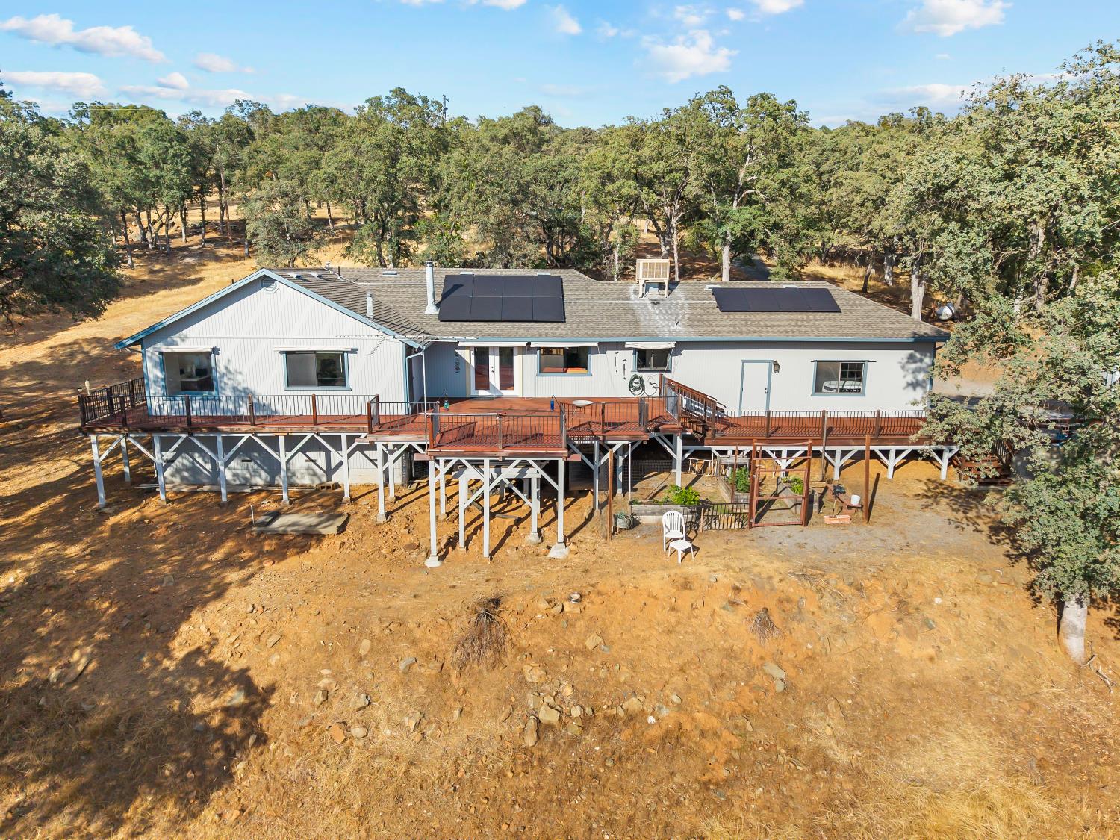
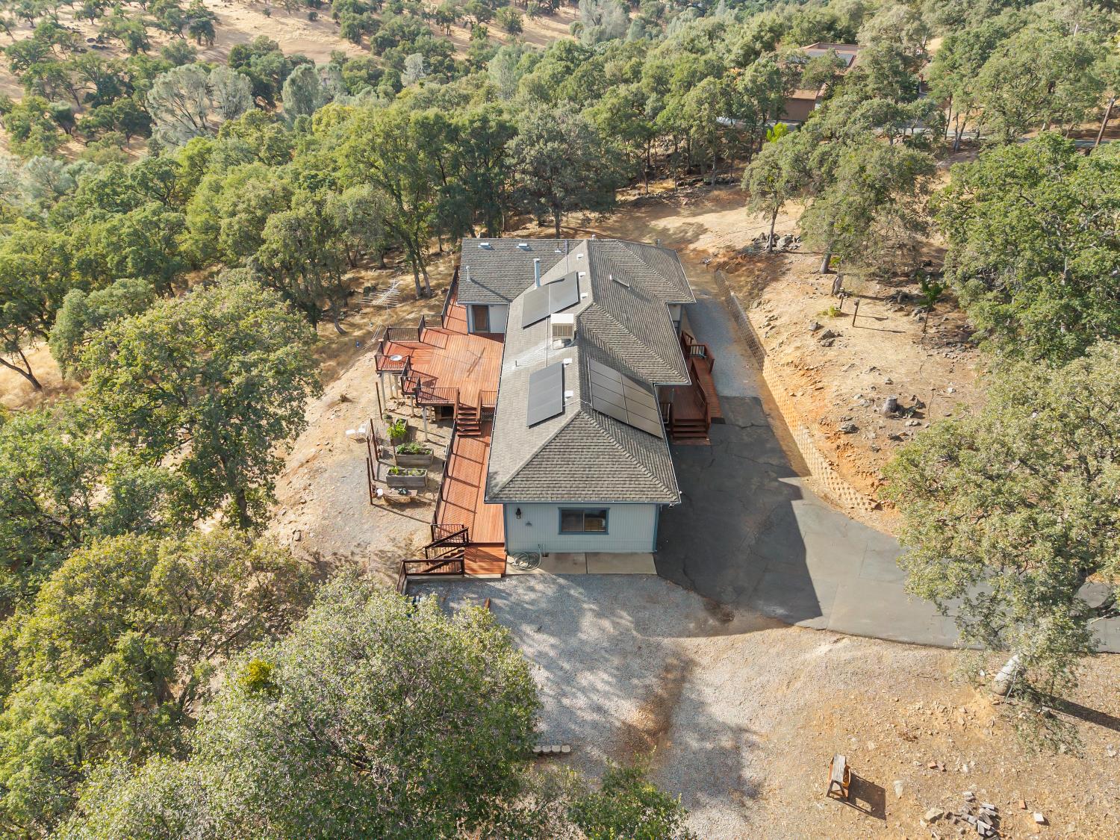
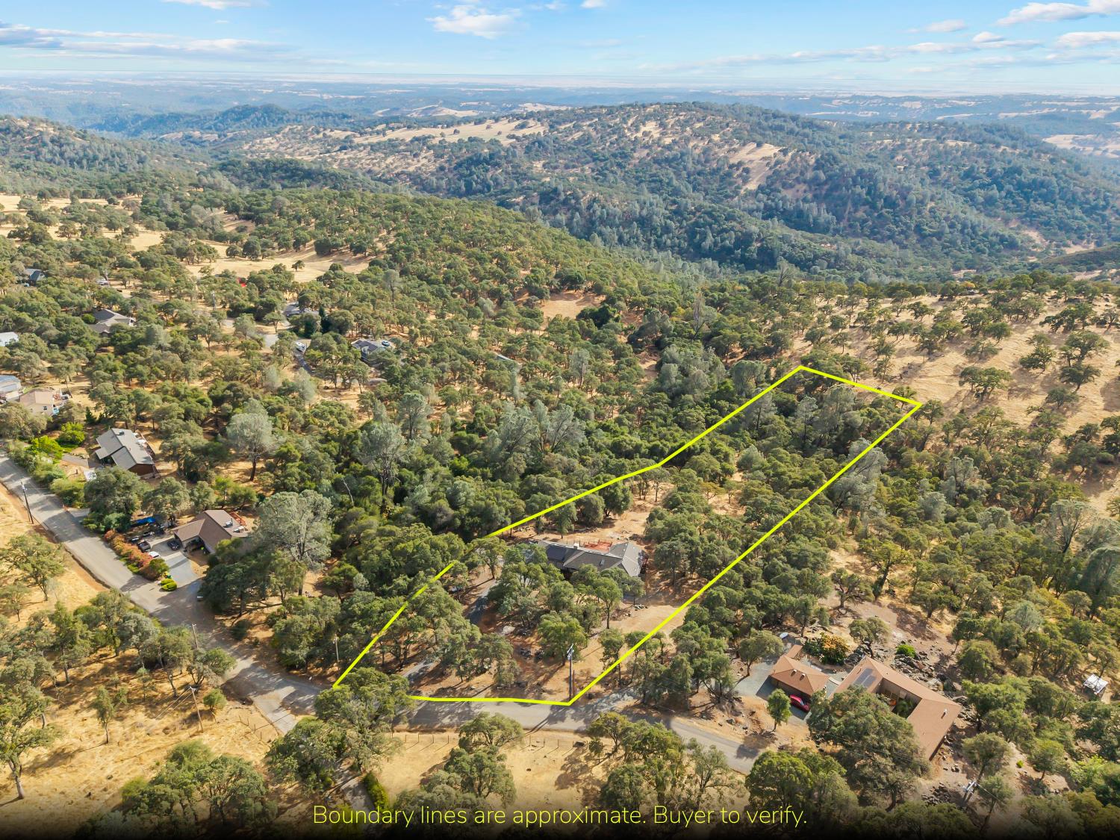
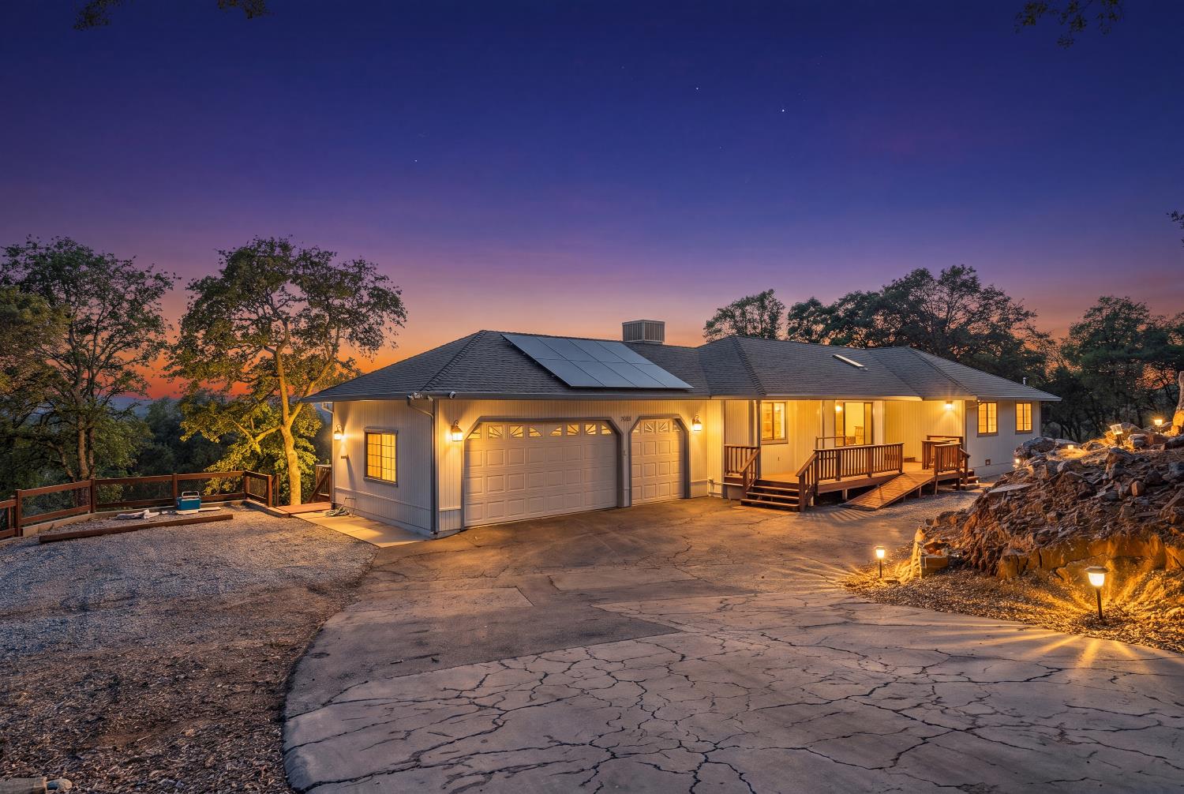
Welcome to your own private hilltop retreat on 5 breathtaking acres in El Dorado. Perfectly positioned to capture sweeping panoramic views and unforgettable sunset skies, this property offers the peaceful lifestyle so many buyers are searching for. The expansive wrap-around deck becomes an extension of the home, providing the ideal place to enjoy morning coffee, entertain guests, or simply soak in the rolling valley views and spectacular sunsets that stretch for miles. Surrounded by nature and open space, the property offers privacy, room to roam, and endless possibilities for animals, gardening, recreation, or future expansion. Remodel this year inlcudes new flooring, new windows, new french doors to enjoy the panaromic sunset views and backyard deck. If you've been dreaming of acreage, views, and the serenity of country living without sacrificing convenience, this is the opportunity you've been waiting for.

Save
Ask
Tour
Hide
Share
Listing Snapshot
Price 
$635,000
Days On Site 
42 Days
Bedrooms 
3
Inside Area (SqFt) 
1,943 sqft
Total Baths 
2
Full Baths 
2
Partial Baths 
N/A
Lot Size 
5.01 Acres
Year Built 
1991
MLS® Number 
226083770
Status 
Active
Property Tax 
N/A
HOA/Condo/Coop Fees 
N/A
Sq Ft Source 
N/A
Friends & Family
Recent Activity
18 hours agoListing updated with changes from the MLS®
3 weeks agoPrice changed to $635,000
a month agoListing first seen on site
General Features
Acres 
5.01
Additional Property Use 
RanchResidential
Attached Garage 
Yes
Cross Street 
Crystal Blvd
Foundation 
Concrete PerimeterRaised
Garage 
Yes
Garage Spaces 
3
Parking 
PavedAttachedBoatGarage Faces FrontInside Entrance
Parking Spaces 
3
Property Sub Type 
Single Family Residence
Sewer 
Septic Tank
Style 
Ranch
Utilities 
Cable ConnectedElectricity Available
Water Source 
Public
Zoning 
RE-5
Interior Features
Appliances 
Free-Standing RefrigeratorGas CooktopIce MakerDishwasherMicrowaveFree-Standing Electric OvenRange Hood
Cooling 
Ceiling Fan(s)Whole House FanCentral Air
Electric 
220 Volts
Flooring 
CarpetLinoleumVinyl
Heating 
DuctlessHeat PumpWood Stove
Interior 
Walk-In Closet(s)Tile CountersDouble Vanity
Laundry Features 
Gas Dryer Hookup
Window Features 
Bay Window(s)
Save
Ask
Tour
Hide
Share
Exterior Features
Construction Details 
FrameWood Siding
Exterior 
Balcony
Lot Features 
SlopedWoodedSprinklers In Front
Other Structures 
Shed(s)
Roof 
Composition
View 
PanoramicValleyHills
Waterview 
PanoramicValleyHills
Windows/Doors 
Bay Window(s)
Community Features
Accessibility Features 
Accessible EntranceAccessible Approach with Ramp
Financing Terms Available 
CashConventionalFHA
MLS Area 
12702
School District 
El Dorado
Schools
School District
El Dorado
Elementary School
Unknown
Middle School
Unknown
High School
Unknown
Listing courtesy of eXp Realty of Northern California, Inc.


All measurements and all calculations of the area are approximate. Information provided by Seller/Other sources, not verified by Broker. All interested persons should independently verify the accuracy of information. Provided properties may or may not be listed by the office/agent presenting the information. Data maintained by MetroList® may not reflect all real estate activity in the market. All real estate content on this site is subject to the Federal Fair Housing Act of 1968, as amended, which makes it illegal to advertise any preference, limitation or discrimination because of race, color, religion, sex, handicap, family status or national origin or an intention to make any such preference, limitation or discrimination. Terms of Use
Last checked 2026-08-13 01:14 PM PDT

Neighborhood & Commute
Source: Walkscore
Save
Ask
Tour
Hide
Share