

5880 SILKWOOD WayGranite Bay, CA 95746
Mortgage Calculator
Monthly Payment (Est.)
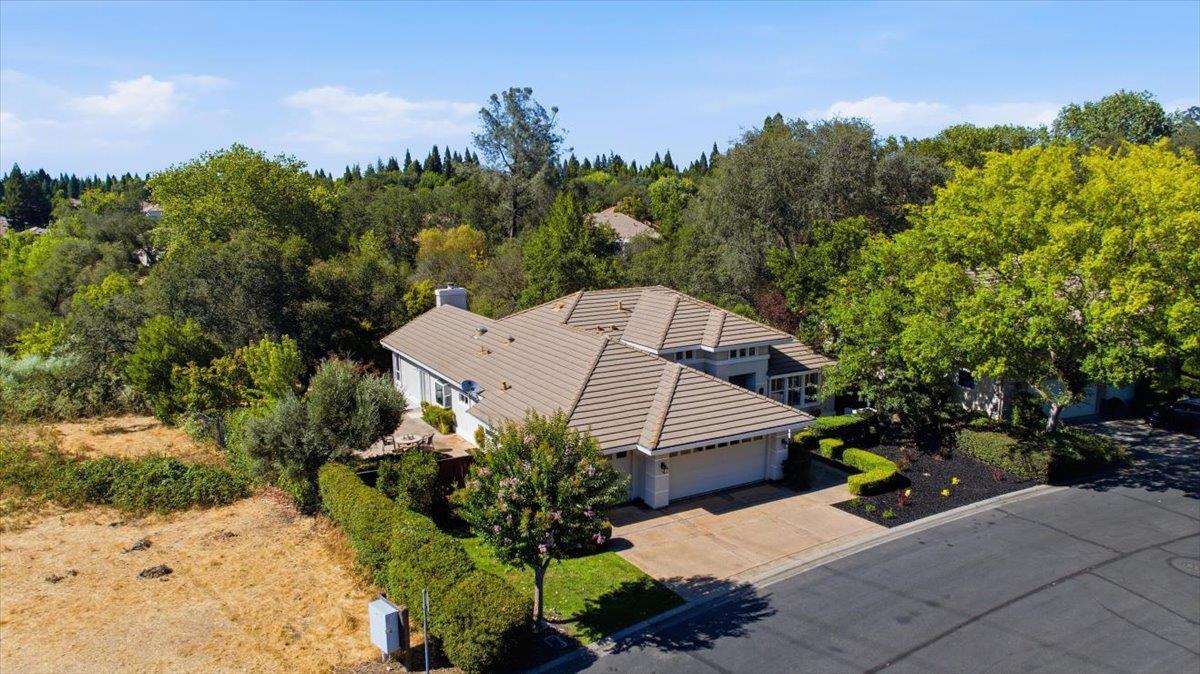
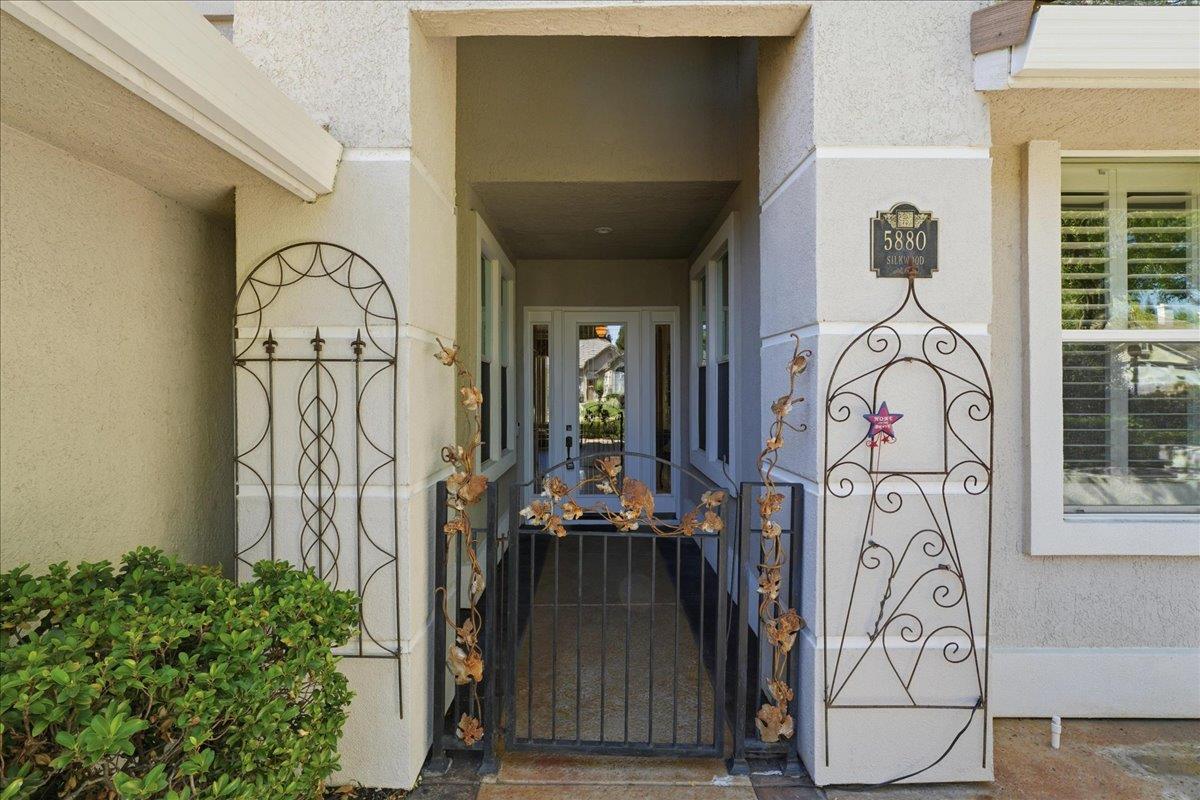
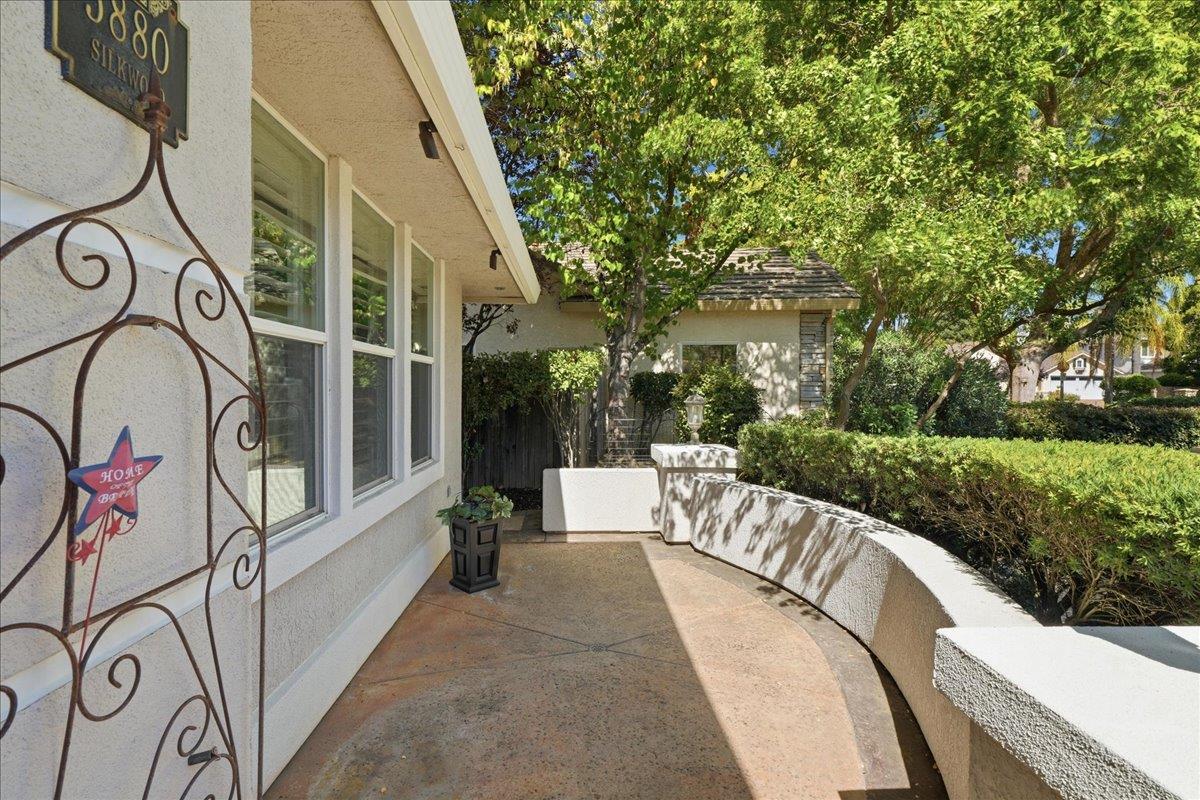
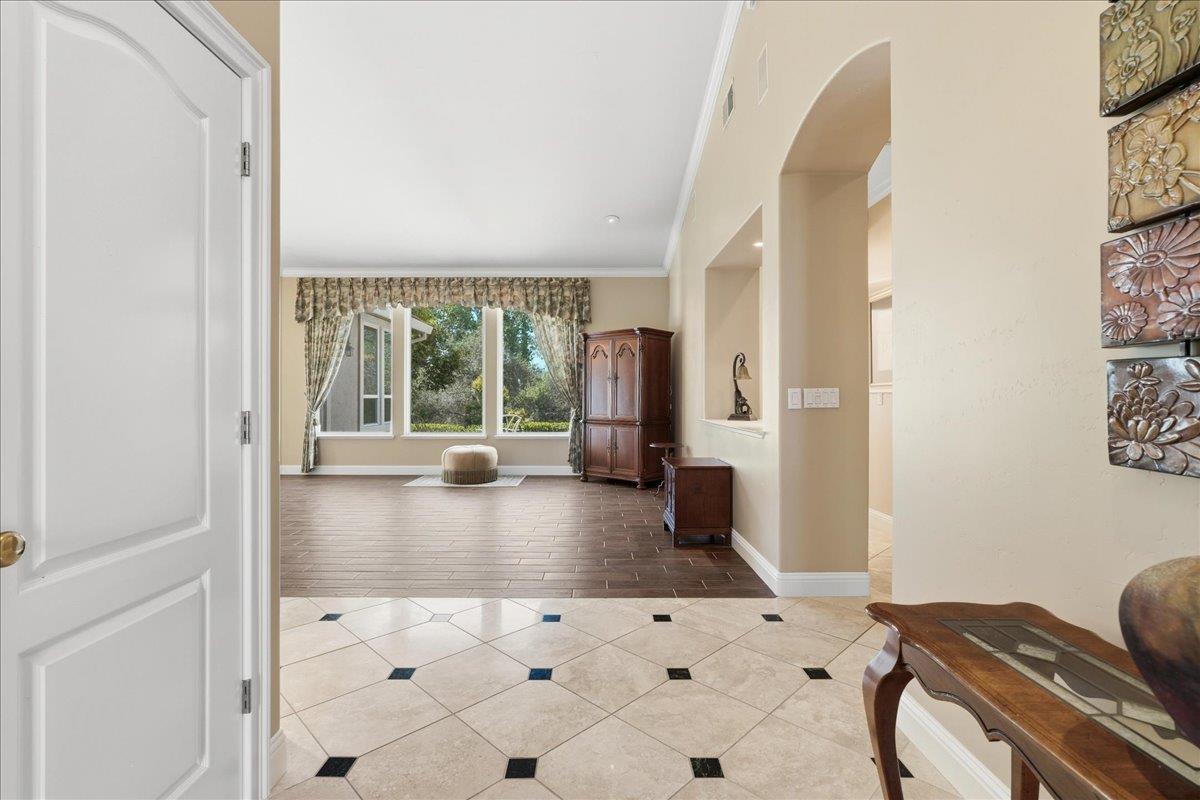
Enter an interest rate to see your estimated monthly payment.Welcome to this stunning Single Story, custom-built home by JMC, perfectly situated in the highly coveted custom section of the desirable Ashley Woods neighborhood. Offering an exceptional blend of high-end amenities & natural serenity, this property delivers the ultimate private retreat, surrounded by lush trees and a green belt directly behind the property & only one neighbor on one side, creating a peaceful private environment. Designed for both comfort and entertaining, this home offers an elegant formal living and dining room, along with the kitchen which features a Walk-in Pantry, dcor' built-in Double Ovens & cooktop, Thermador Refrigerator, and Bosh dishwasher all opening to the spacious family room which includes a wood-burning fireplace with a gas starter, making it the ideal space to enjoy meals, while gathering with family. The spacious primary suite is a true retreat, featuring private backyard access, a stunning dual-sided fireplace shared by the luxurious en-suite bathroom with tub, glass blocked shower stall, his-and-hers vanities, and walk-in closets. Built with Climate and Comfort in mind, featuring a Dual Air conditioning unit, that provides independent control Thermostats on both sides of the home. Two water heaters for personalized efficiency and controlled comfort. Abundant Storage and spacious 3 car garage including attic storage! The professionally designed landscaped front and backyard was constructed and designed by Bushnells, featuring breathtaking accent lighting throughout the exterior and surrounding landscape, which has recently been updated with newer sprinklers and drip system. Located in the highly desirable Granite Bay/Roseville, this home combines comfort, privacy, and an exceptional location. Now is the perfect time to make this beautiful house your new home!
| a week ago | Listing updated with changes from the MLS® | |
| 2 weeks ago | Price changed to $960,000 | |
| 3 months ago | Listing first seen on site |

All measurements and all calculations of the area are approximate. Information provided by Seller/Other sources, not verified by Broker. All interested persons should independently verify the accuracy of information. Provided properties may or may not be listed by the office/agent presenting the information. Data maintained by MetroList® may not reflect all real estate activity in the market. All real estate content on this site is subject to the Federal Fair Housing Act of 1968, as amended, which makes it illegal to advertise any preference, limitation or discrimination because of race, color, religion, sex, handicap, family status or national origin or an intention to make any such preference, limitation or discrimination. Terms of Use
Last checked 2026-10-03 06:13 PM PDT