

5024 Kenneth AvenueFair Oaks, CA 95628
Mortgage Calculator
Monthly Payment (Est.)
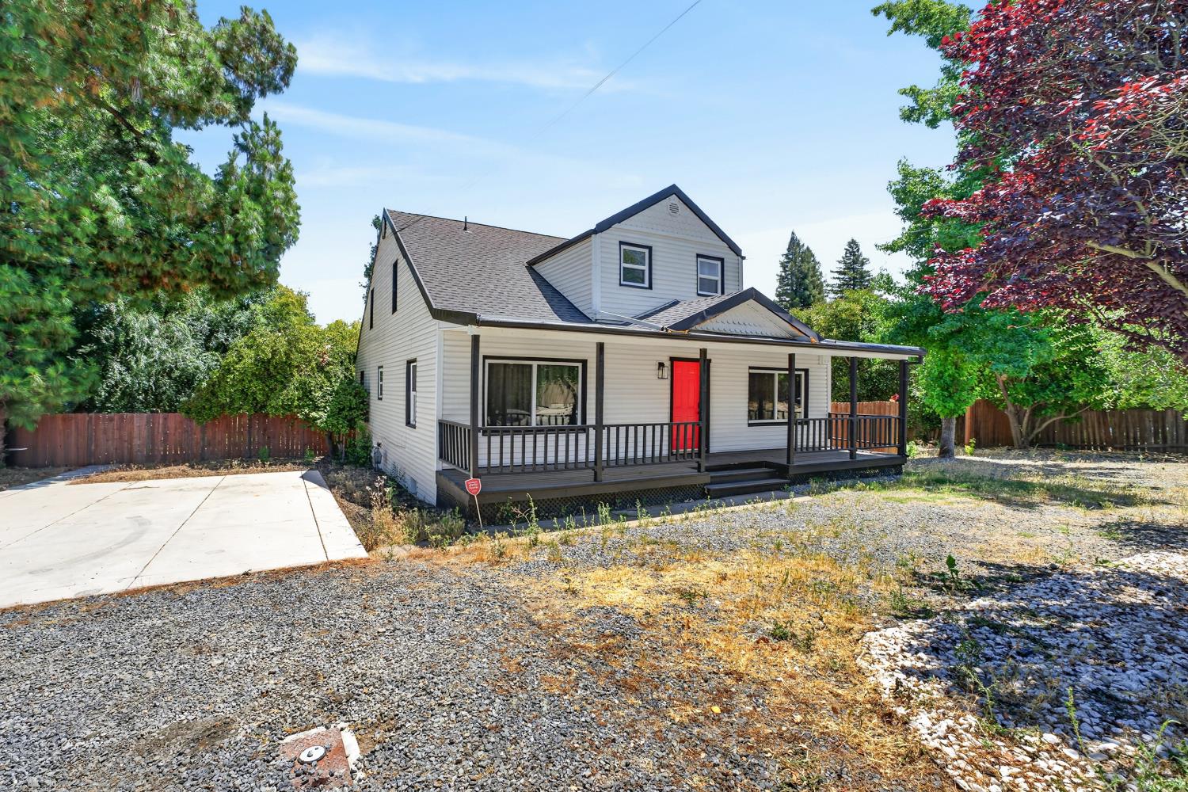
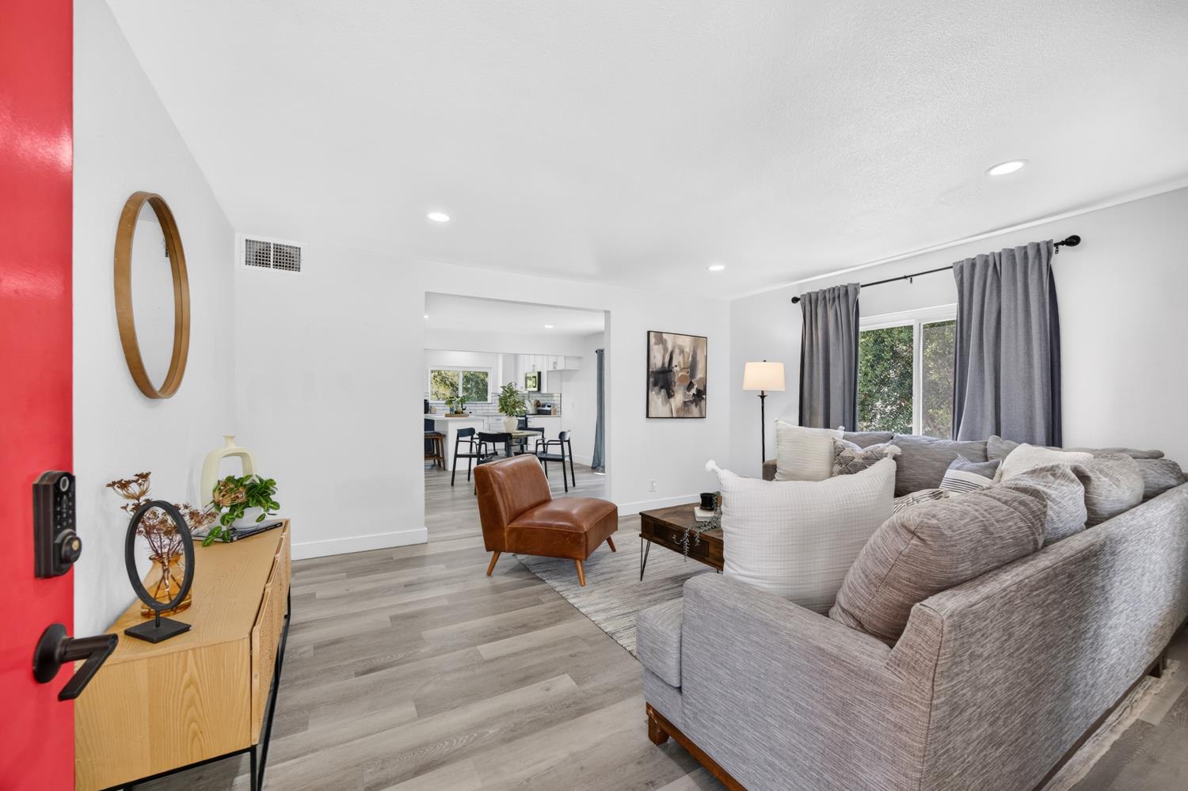
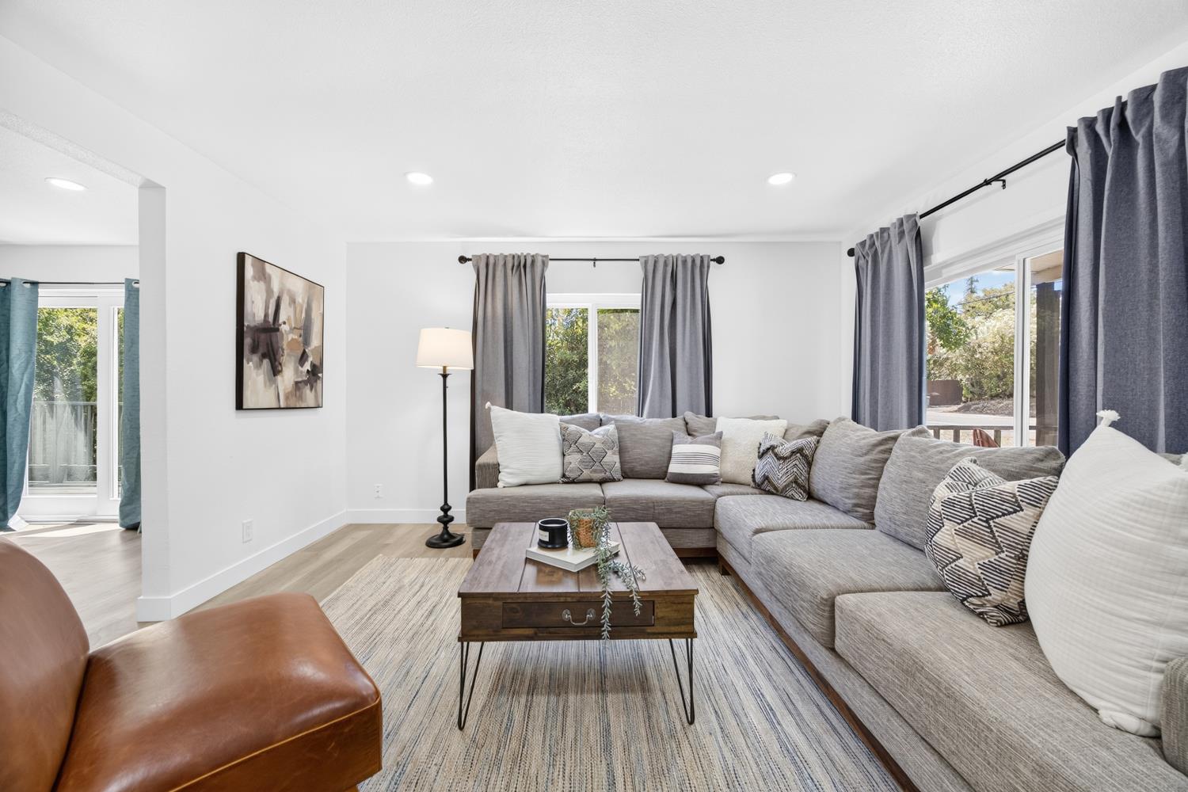
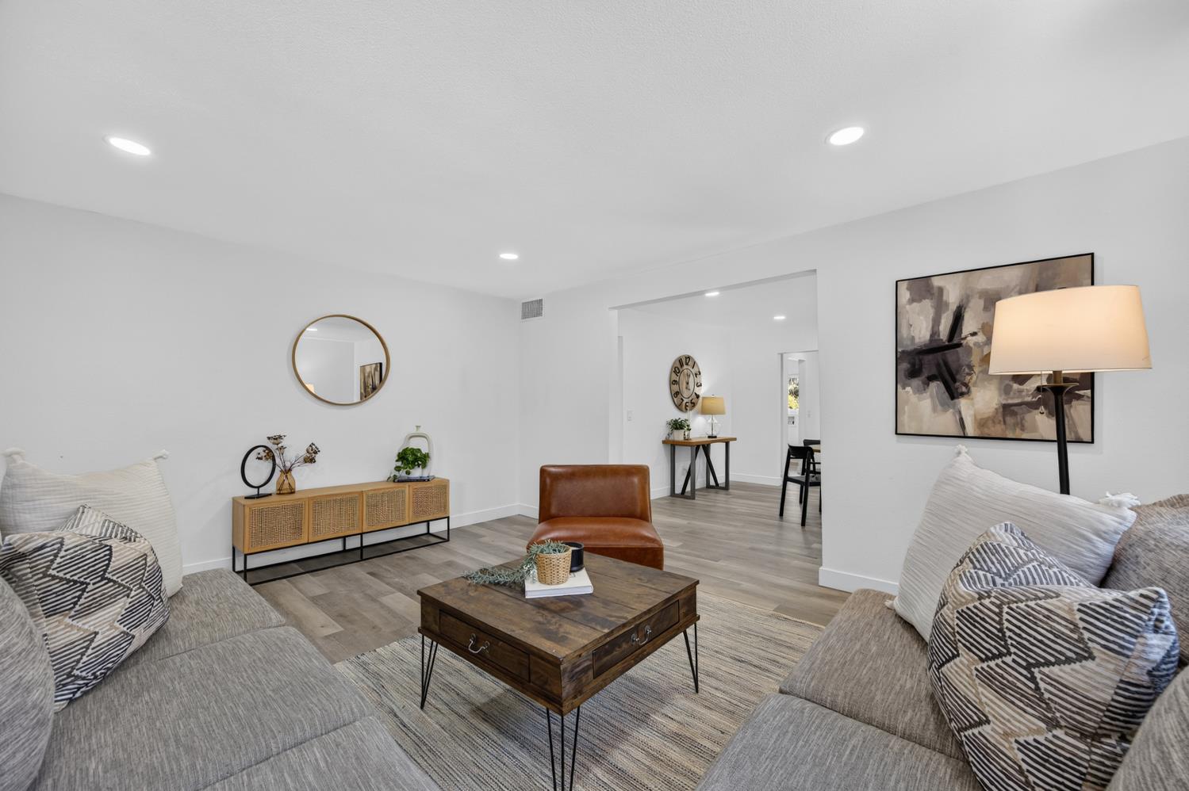
$2,966Fair Oaks value-add on an oversized lot built for an ADU or second dwelling (buyer to verify). A 2,777 sq ft, 8 bed / 3 bath two-story home with two fully separate living areas, each with private entry a strong multi-generational or potential rental configuration (verify permitted use; RD-2). Upgrades include a brand-new central AC serving every bedroom and bathroom, plus a brand-new water heater in the finished lower level. Upstairs: 5 bed / 2 bath with two private entrances (one off the backyard, one by the garage). Lower level: 3 bed / 1 bath with private side-gate entry and open RV access. 2 covered parking spaces. Finished basement shows minor water damage to the flooring. Built 1941, full of upside. Sold as-is; buyer/agent to verify beds, baths, sq ft, permits, and zoning with Sacramento County.
| 4 weeks ago | Listing updated with changes from the MLS® | |
| 4 weeks ago | Status changed to Pending | |
| 2 months ago | Price changed to $649,999 | |
| 3 months ago | Listing first seen on site |

All measurements and all calculations of the area are approximate. Information provided by Seller/Other sources, not verified by Broker. All interested persons should independently verify the accuracy of information. Provided properties may or may not be listed by the office/agent presenting the information. Data maintained by MetroList® may not reflect all real estate activity in the market. All real estate content on this site is subject to the Federal Fair Housing Act of 1968, as amended, which makes it illegal to advertise any preference, limitation or discrimination because of race, color, religion, sex, handicap, family status or national origin or an intention to make any such preference, limitation or discrimination. Terms of Use
Last checked 2026-09-20 05:36 AM PDT