

505 Lincoln Blvd.Lincoln, CA 95648
Mortgage Calculator
Monthly Payment (Est.)
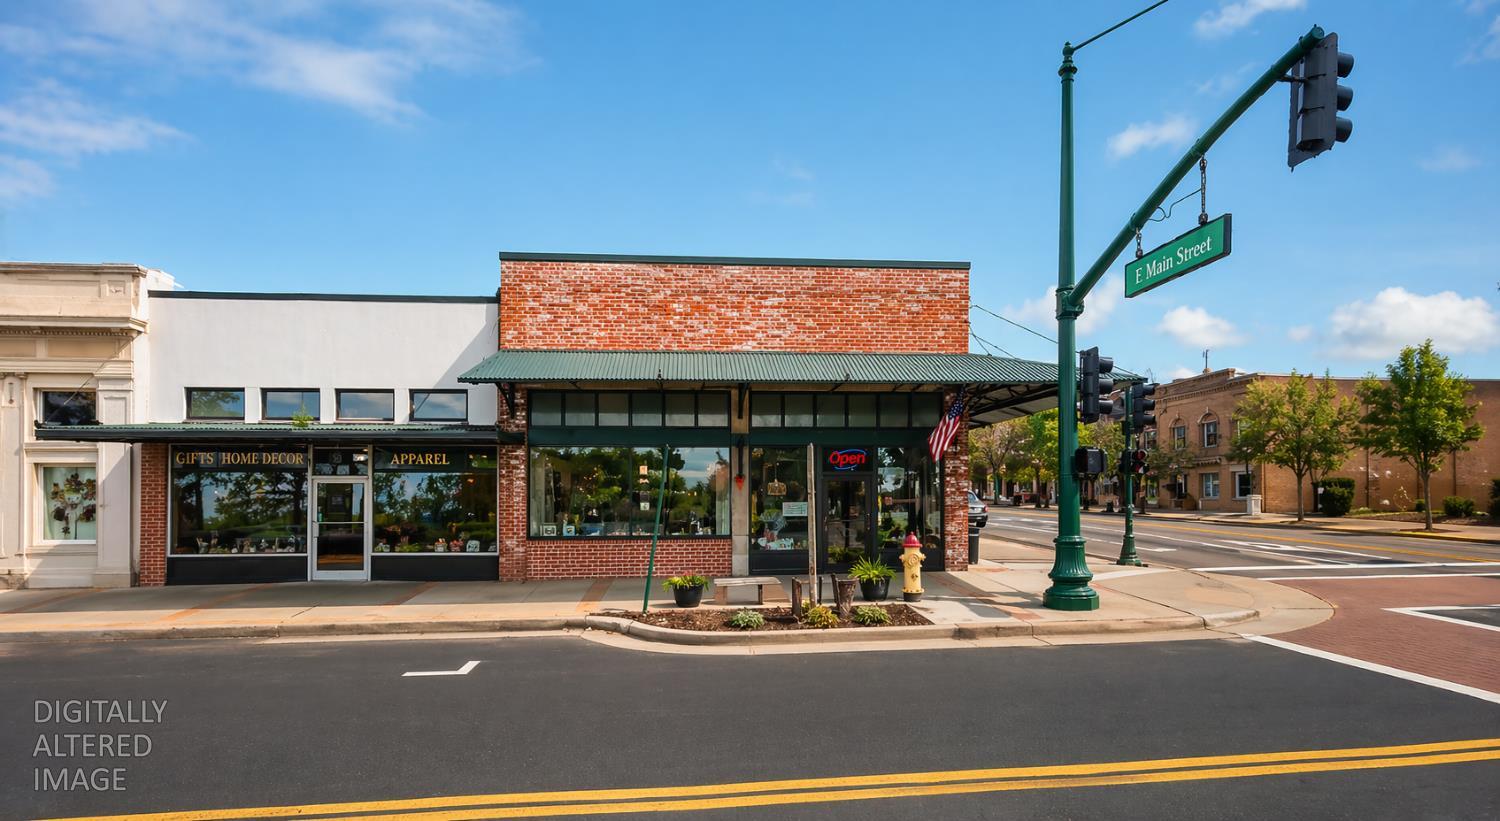
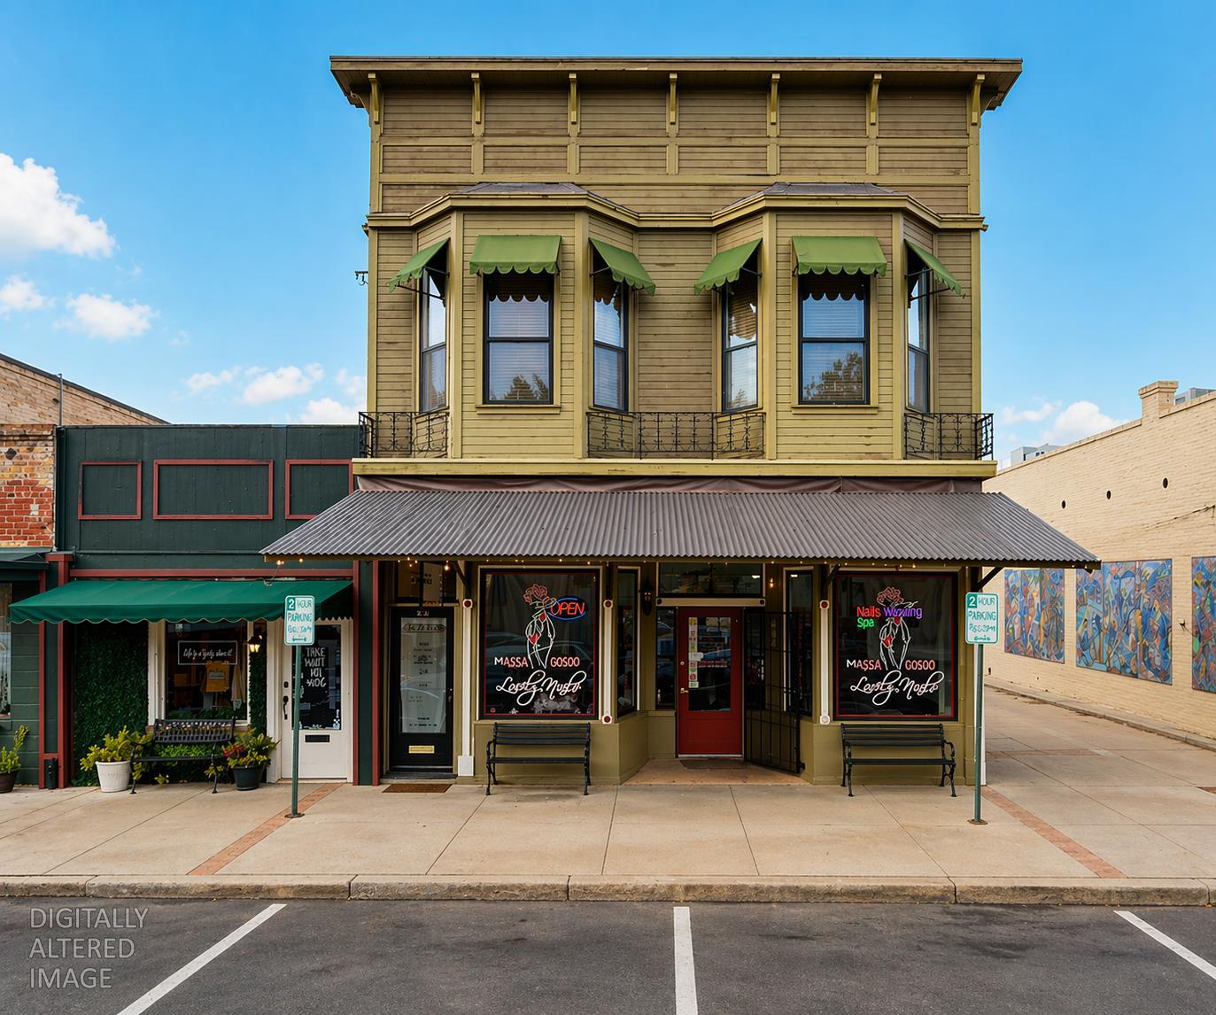
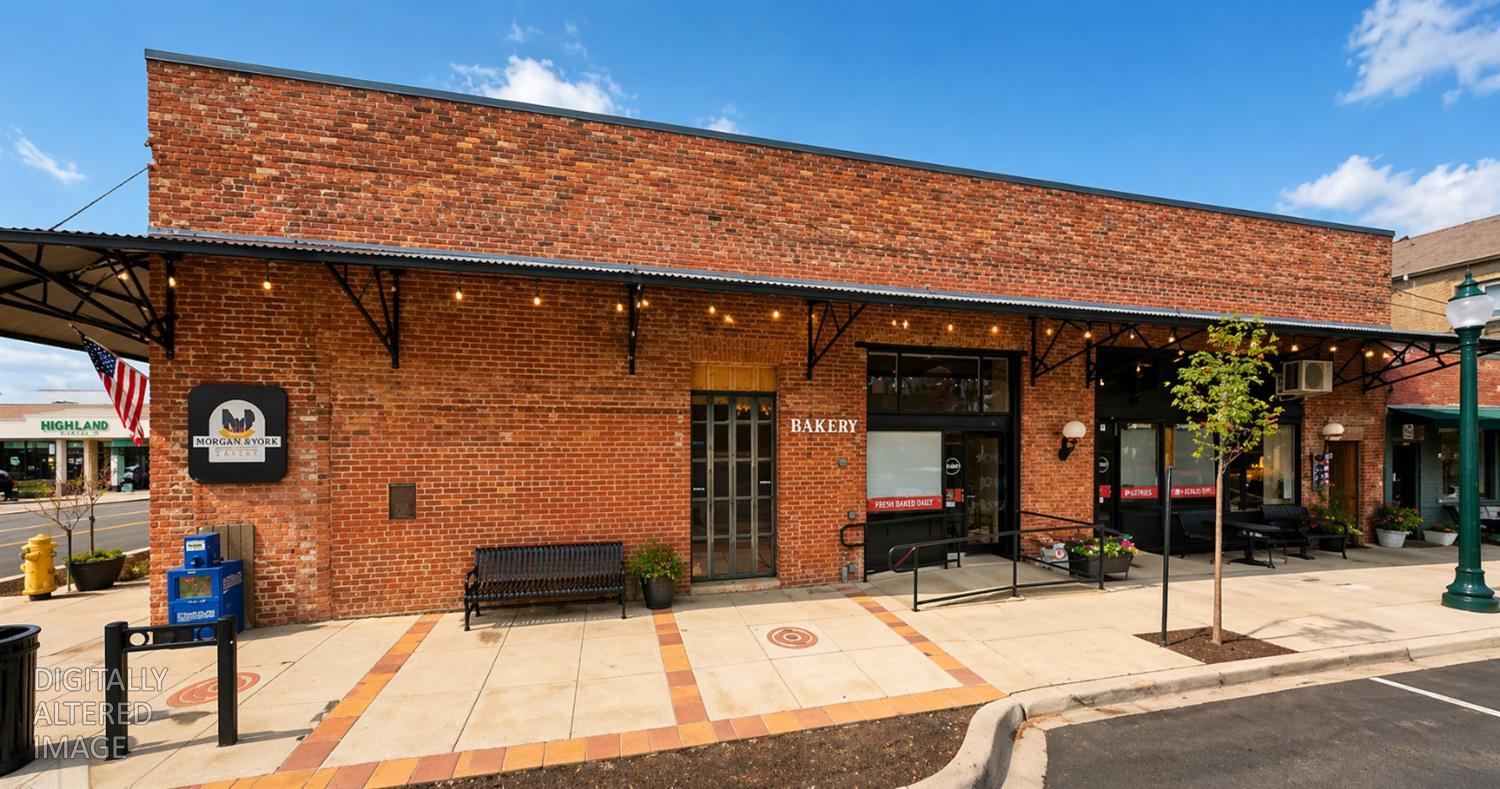
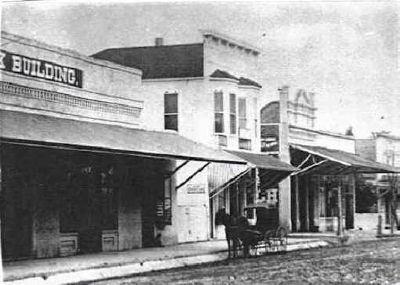
$8,167This is a 6,900 square foot historic mixed-use building occupying the hard corner of Lincoln Blvd and 5th Street in downtown Lincoln an assemblage trading as a single parcel with multiple street addresses and independent rentable bays. The building dates to 1900 and carries the character buyers cannot manufacture: original brick, transom glass, corner presence, and a tenant-mix flexibility that modern product cannot replicate. Priced at $1,875,000, the asset trades at roughly $272 per square foot against replacement cost materially higher and against downtown Placer County comparables that routinely clear $300+ per foot once modernized. The deferred maintenance and cosmetic updates are knowable, scopeable, and contained not structural. Execute a disciplined capital plan across 12 to 18 months and the asset resets to a $2M+ stabilized basis with in-place income supporting a refinance or a clean disposition. This is a craftsman's deal, not a home run the margin is earned, not gifted.
| a week ago | Listing updated with changes from the MLS® | |
| a week ago | Price changed to $1,790,000 | |
| 3 months ago | Listing first seen on site |

All measurements and all calculations of the area are approximate. Information provided by Seller/Other sources, not verified by Broker. All interested persons should independently verify the accuracy of information. Provided properties may or may not be listed by the office/agent presenting the information. Data maintained by MetroList® may not reflect all real estate activity in the market. All real estate content on this site is subject to the Federal Fair Housing Act of 1968, as amended, which makes it illegal to advertise any preference, limitation or discrimination because of race, color, religion, sex, handicap, family status or national origin or an intention to make any such preference, limitation or discrimination. Terms of Use
Last checked 2026-09-13 01:02 AM PDT