

5670 China Hill RoadEl Dorado, CA 95623
Mortgage Calculator
Monthly Payment (Est.)
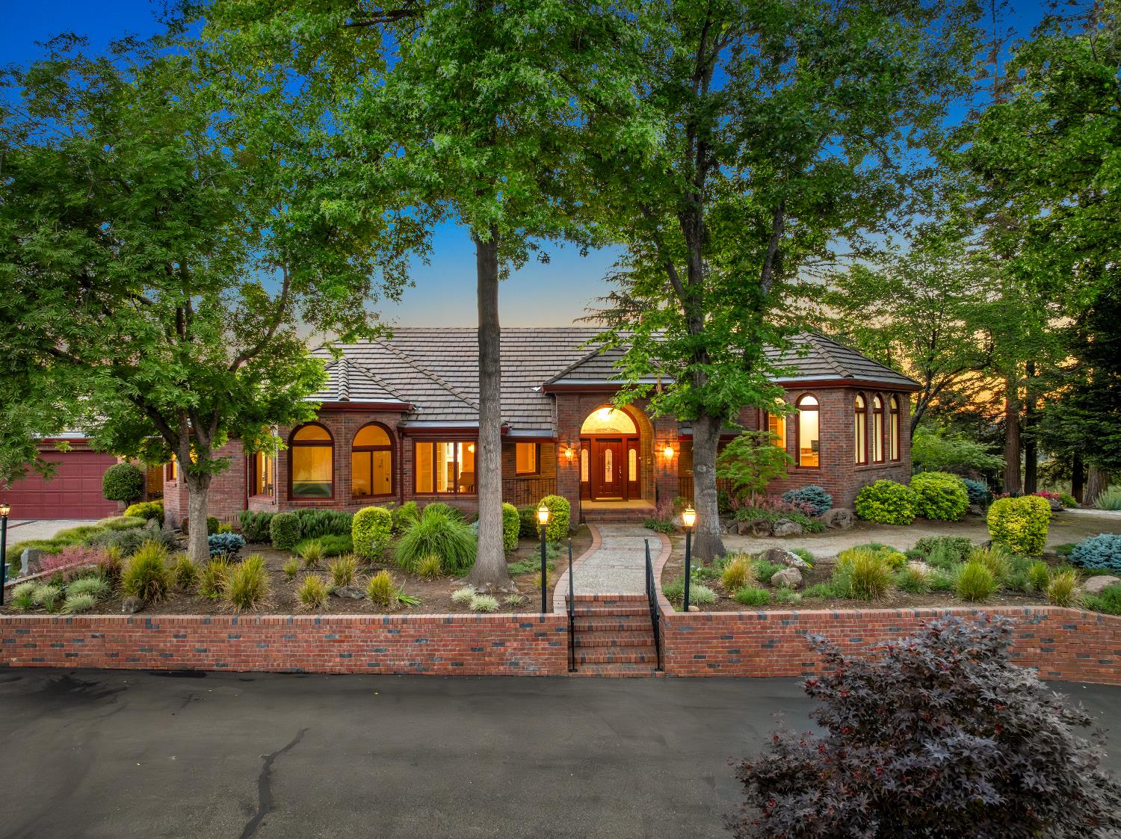
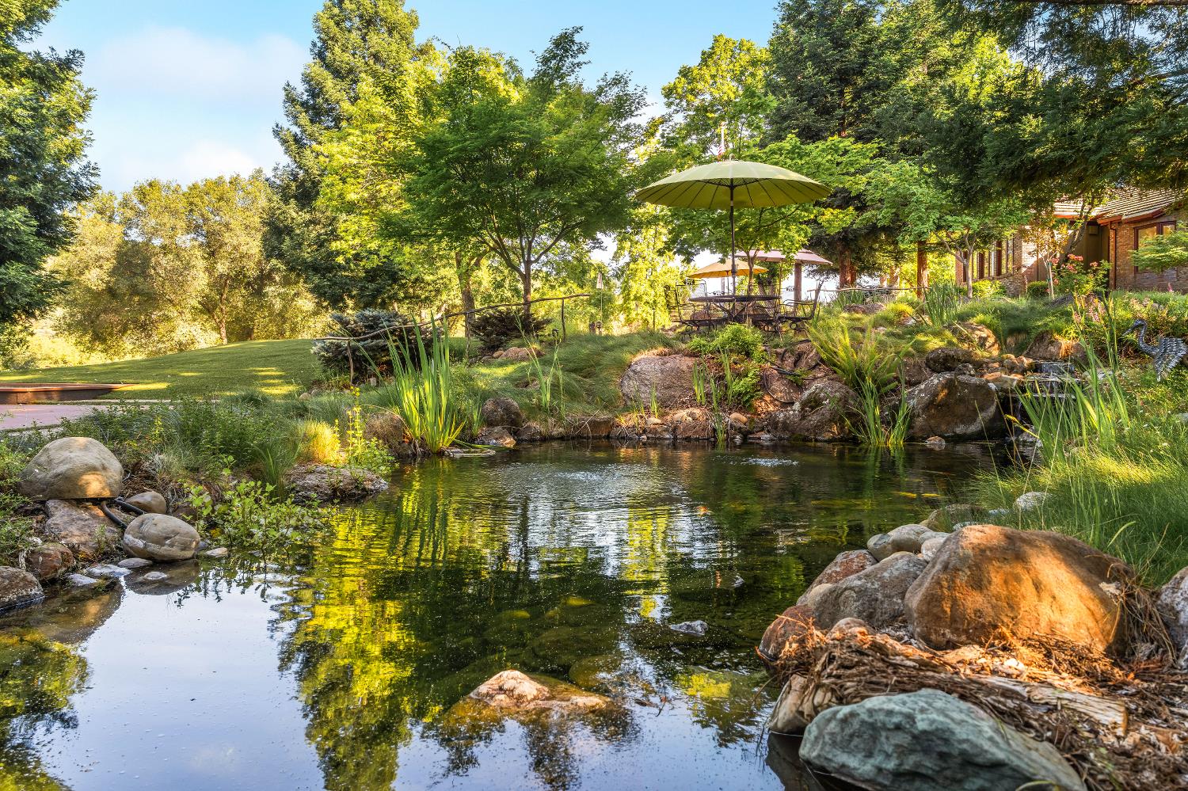
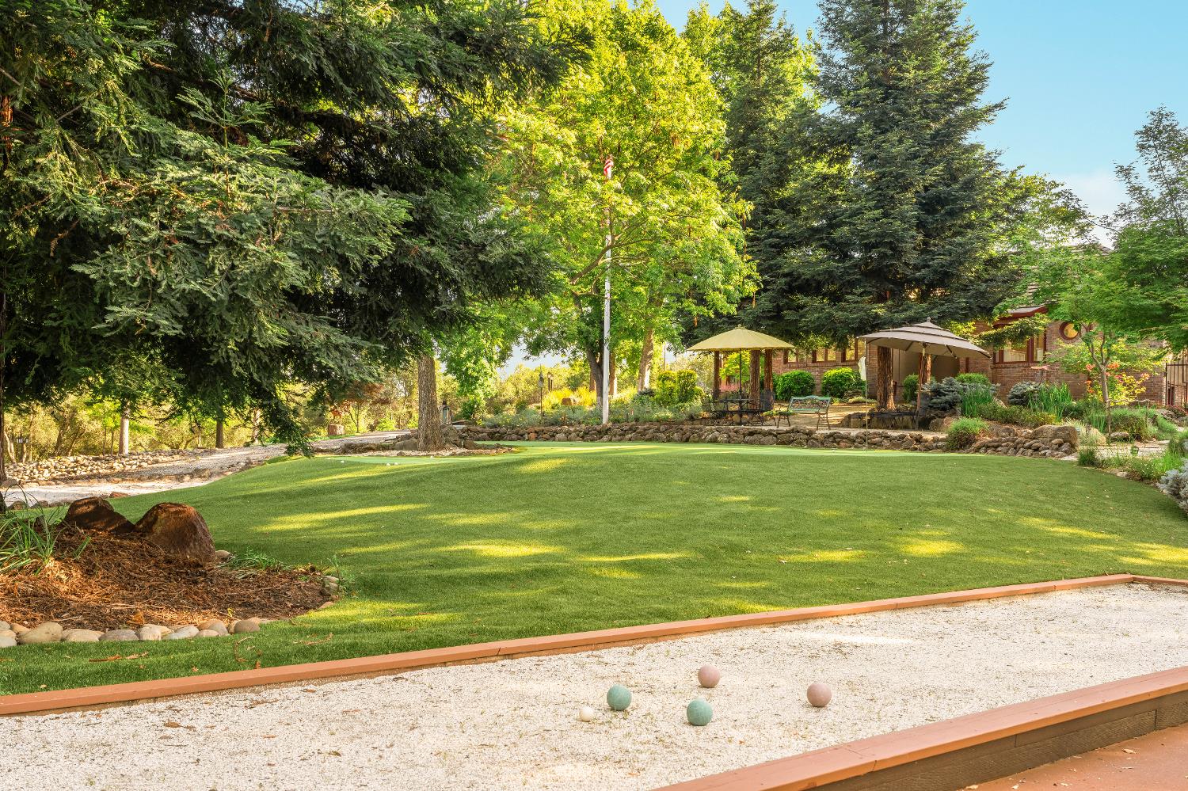
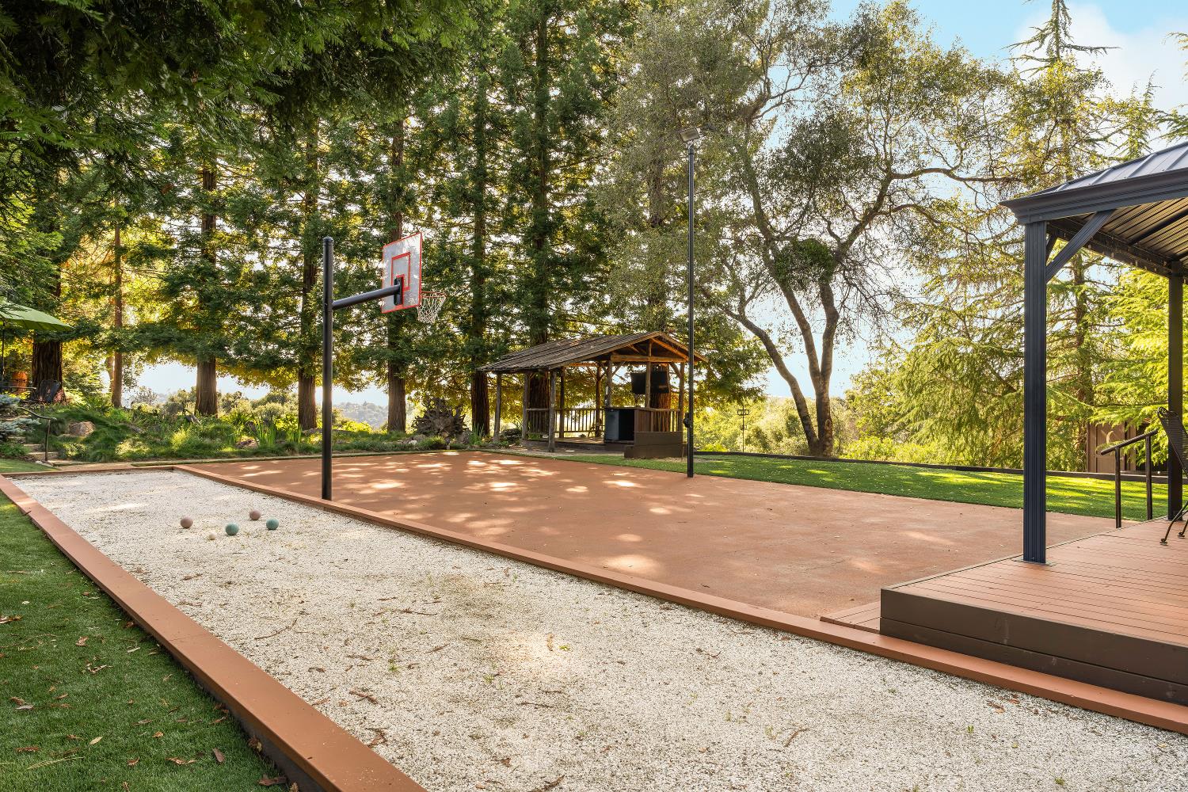
$6,843Introducing one of the area's most compelling family estates. An extraordinary 10-acre gated retreat designed for those who value land, legacy, and the experience of bringing people together. Crafted for a life deeply rooted in tradition, this remarkable 4,300+ sqft residence embodies the spirit of true generational living, where sweeping views, gorgeous Tahoe-inspired grounds with a flowing man-made creek and tranquil koi pond, rolling meadows, golf area, bocce ball & sport court, rustic shack with views, fenced pastures, multiple recreation areas, and endless room for gatherings create an environment meant to be lived in, shared, and remembered. Over the years, this property has been more than simply cared for it has been deeply loved. That feeling becomes immediately apparent as you travel the long picturesque driveway and arrive at grounds that reflect decades of pride. A substantial 50+ kW owned solar system enhances the estate with meaningful efficiency while effortlessly supporting the demands of true estate-style living. A separate private ensuite with full bath ideally suited for guests, caretaker's quarters, or a pool house. Two wells with 4000 gallons of storage, two septic systems, Generac generator, 3 new HVAC systems, dual gated entrances, multiple fenced pastures with water, and abundant space for equipment, entertaining and recreational vehicles. Inside, the residence offers 4-5 bedrooms and 4.5 bathrooms, highlighted by a warm and inviting living room with vaulted ceilings and a magnificent brick fireplace, all Anderson doors and windows, a separate cozy family room, and a private owner's suite with vaulted ceilings, updated bathroom with heated floors, dual walk-in closets, and its own secluded deck. The atmosphere throughout is filled with character, volume, and beautiful natural light. The Midwest Countryside style chef's kitchen blends warmth and functionality with rich wood accents, custom made pecan island, a professional Wolf gas range, built-in Miele coffee system, and Sub-Zero refrigerator. Step outside to enjoy a sun-drenched backyard with a large pool, resort-style turf, built-in BBQ area, and expansive views stretching across the pastures and surrounding landscape. Located in a picturesque area between Sacramento and Lake Tahoe with easy access to Placerville and El Dorado Hills. More than a home, this is a place where generations gather, traditions are created, and memories are made to last for decades.
| 4 weeks ago | Listing updated with changes from the MLS® | |
| 4 weeks ago | Status changed to Pending | |
| 2 months ago | Listing first seen on site |

All measurements and all calculations of the area are approximate. Information provided by Seller/Other sources, not verified by Broker. All interested persons should independently verify the accuracy of information. Provided properties may or may not be listed by the office/agent presenting the information. Data maintained by MetroList® may not reflect all real estate activity in the market. All real estate content on this site is subject to the Federal Fair Housing Act of 1968, as amended, which makes it illegal to advertise any preference, limitation or discrimination because of race, color, religion, sex, handicap, family status or national origin or an intention to make any such preference, limitation or discrimination. Terms of Use
Last checked 2026-08-13 01:14 PM PDT