Save
Ask
Tour
Hide
Share
$629,900
31 Days On Site

3921 Simi Valley Way
Antelope, CA 95843

For Sale|Single Family Residence|Active Under Contract
4
Beds
3
Total Baths
3
Full Baths
2,141
SqFt
$294
/SqFt
1992
Built
County:
Sacramento
Call Now: (916) 967-6400
Is this the listing for you? We can help make it yours.
(916) 967-6400
3921 Simi Valley Way3921 Simi Valley Way3921 Simi Valley Way3921 Simi Valley Way
Save
Ask
Tour
Hide
Share

Mortgage Calculator

Monthly Payment (Est.)

$2,874
Calculator powered by Showcase IDX, a Constellation1 Company. Copyright ©2026 Information is deemed reliable but not guaranteed.

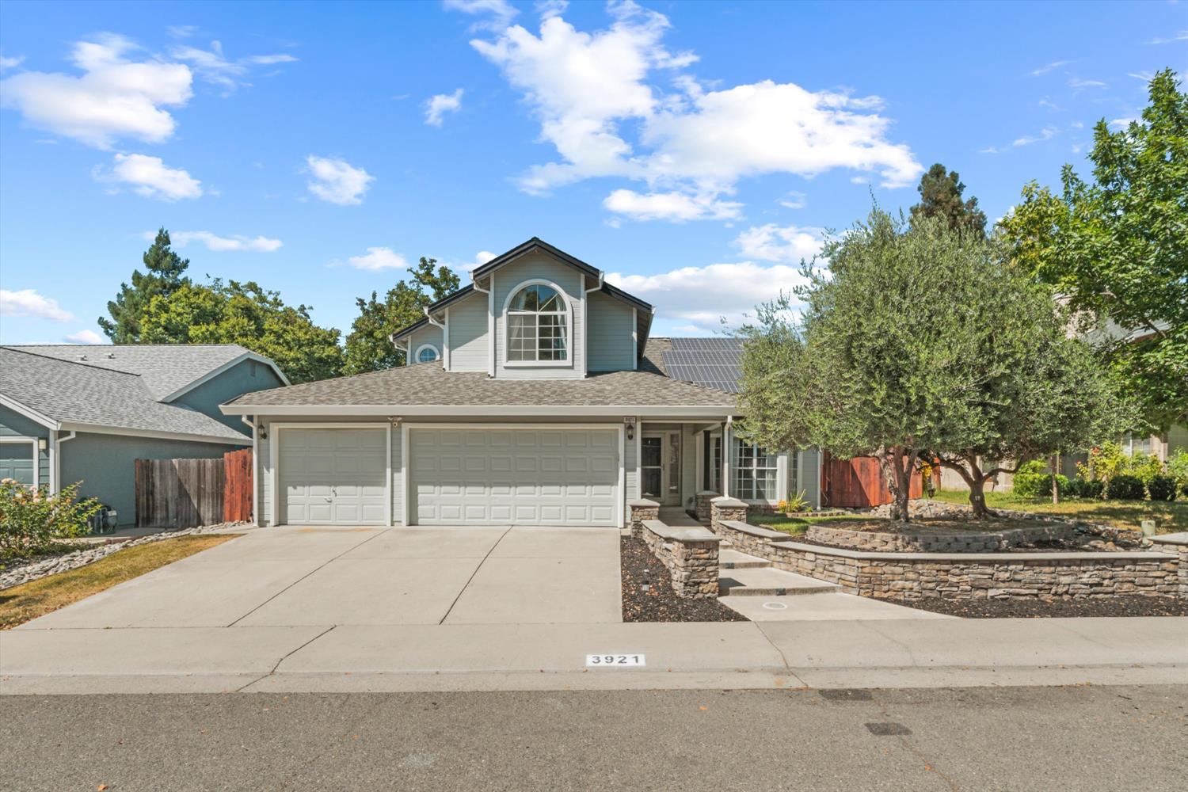
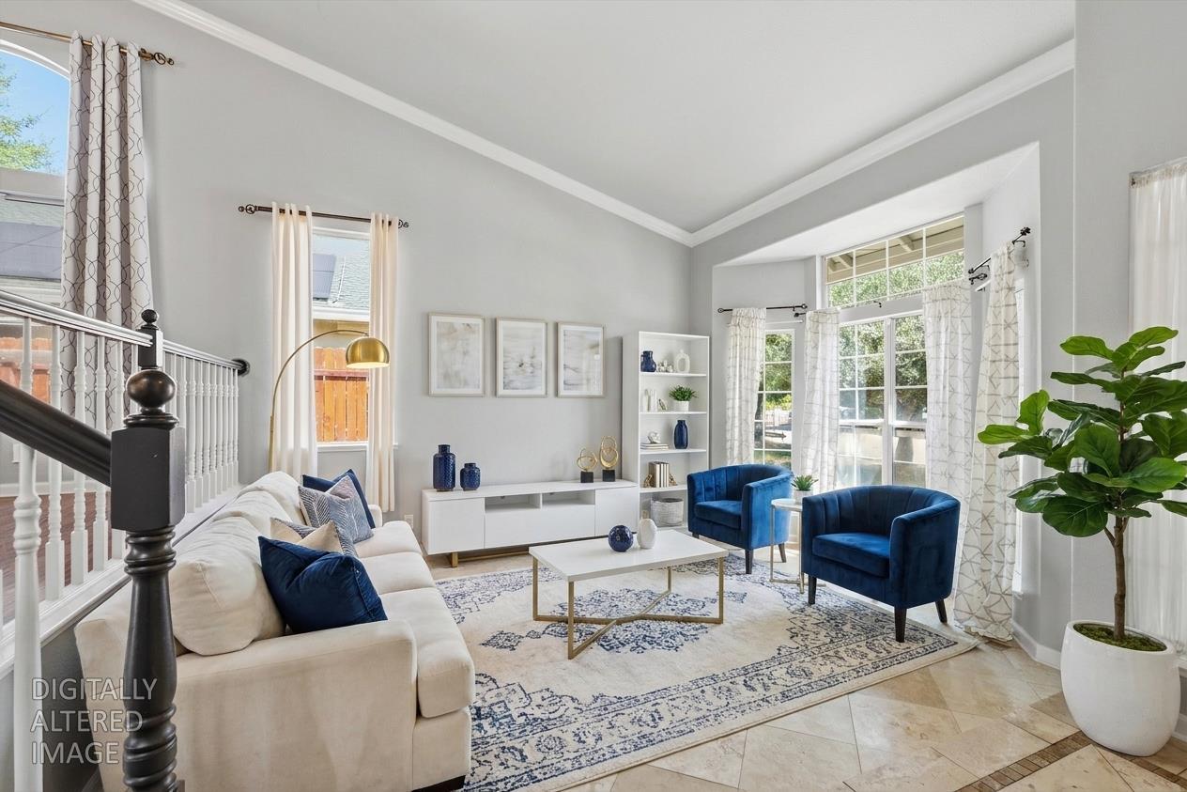
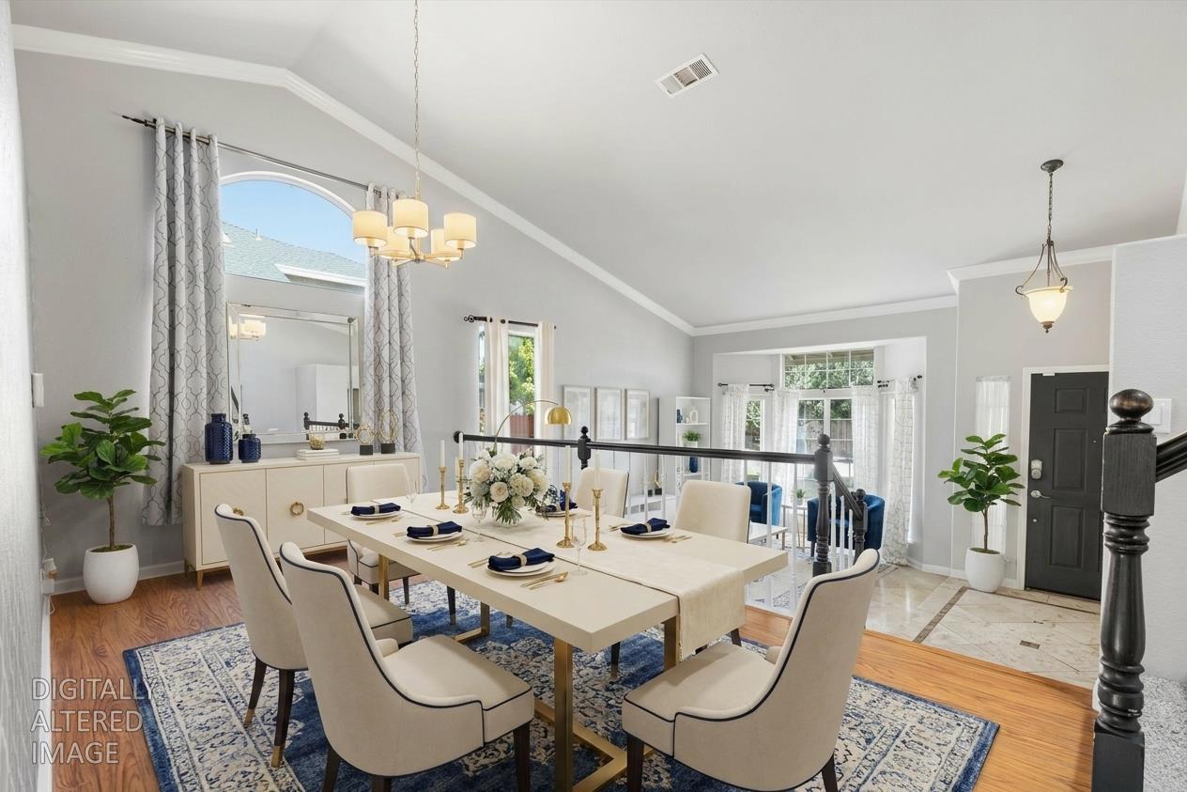
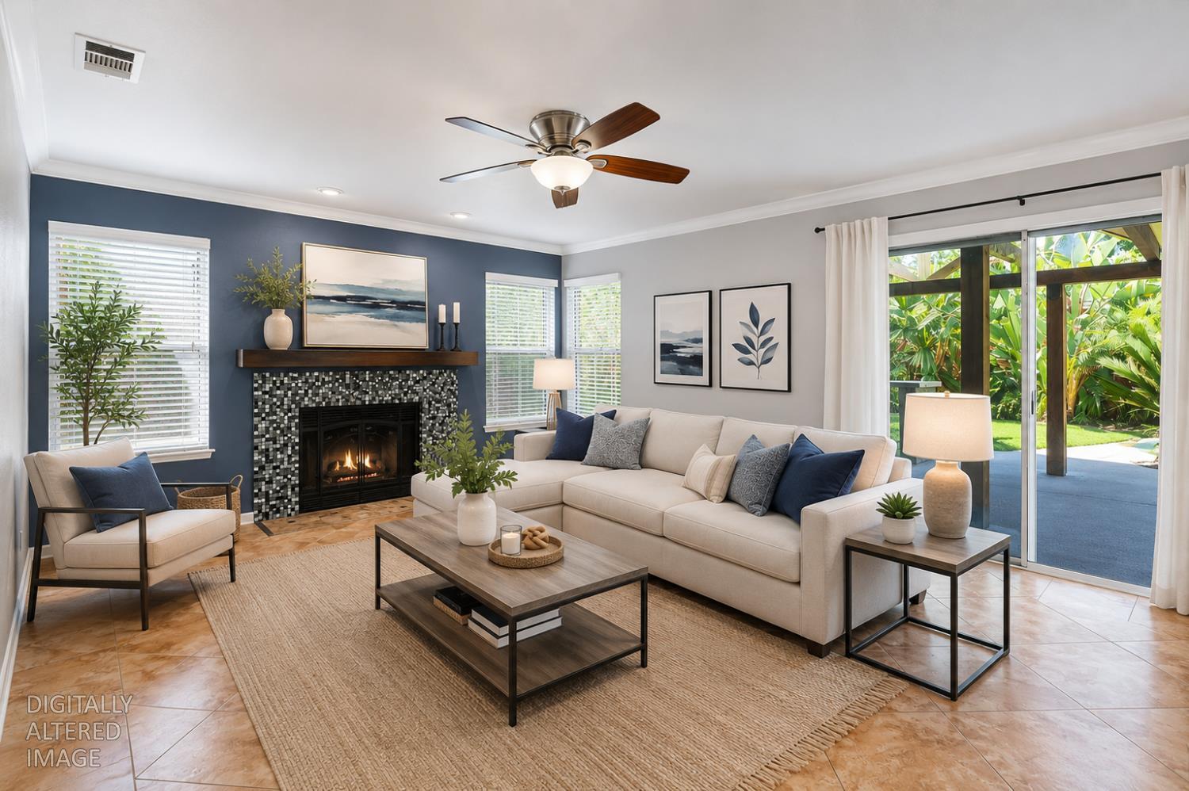
Some homes naturally become the place where everyone wants to gather, and this is one of them. The formal dining room is ready for holiday dinners and family celebrations, while the open kitchen and family room keep everyone connected whether you're preparing meals, helping with homework, or catching up with friends. A downstairs bedroom and full bathroom provide a comfortable space for overnight guests, extended family, or a private home office. The three-car garage offers epoxy floors, a built-in workbench, and plenty of cabinets for organized storage, hobbies, or weekend projects. Step outside and you'll find the heart of the home, a backyard built for summer pool parties, weekend barbecues, birthday celebrations, or relaxing by the pool as the sound of the waterfalls creates the perfect backdrop. The custom covered patio features recessed lighting, ceiling fan, and an outdoor kitchen, making it easy to entertain well into the evening. Fresh exterior paint, updated bathrooms, and owned solar add value while helping keep electrical costs down. Beyond the home itself, you'll find a neighborhood where neighbors know one another, look out for each other, and have built a true sense of community. If you've been searching for a place where family and friends naturally come together, this home is ready to welcome its next owners.

Save
Ask
Tour
Hide
Share
Listing Snapshot
Price 
$629,900
Days On Site 
31 Days
Bedrooms 
4
Inside Area (SqFt) 
2,141 sqft
Total Baths 
3
Full Baths 
3
Partial Baths 
N/A
Lot Size 
0.1657 Acres
Year Built 
1992
MLS® Number 
226080130
Status 
Active Under Contract
Property Tax 
N/A
HOA/Condo/Coop Fees 
N/A
Sq Ft Source 
N/A
Friends & Family
Recent Activity
3 weeks agoListing updated with changes from the MLS®
3 weeks agoStatus changed to Active Under Contract
a month agoListing first seen on site
General Features
Acres 
0.1657
Attached Garage 
Yes
Cross Street 
548 Gibson Dr, ste 200
Foundation 
Slab
Garage 
Yes
Garage Spaces 
3
Levels 
Two
Parking 
AttachedGarage Door OpenerWorkshop in GarageGarage Faces Front
Pets 
Yes
Property Sub Type 
Single Family Residence
Sewer 
Public Sewer
Utilities 
Natural Gas AvailableCable AvailableNatural Gas ConnectedElectricity Available
Water Source 
Public
Zoning 
RES
Interior Features
Appliances 
Free-Standing Gas RangeGas CooktopGas Water HeaterDishwasherMicrowavePlumbed For Ice MakerFree-Standing Gas OvenSelf Cleaning Oven
Cooling 
Ceiling Fan(s)Central Air
Electric 
220 Volts in Laundry
Fireplace 
Yes
Fireplace Features 
Family RoomWood Burning
Fireplaces 
1
Flooring 
CarpetLaminateStone
Heating 
CentralFireplace(s)Hot Water
Interior 
Double VanityGranite CountersKitchen Island
Laundry Features 
Laundry Room
Spa 
Yes
Window Features 
Bay Window(s)Double Pane Windows
Save
Ask
Tour
Hide
Share
Exterior Features
Construction Details 
Stucco
Fencing 
Back YardWood
Lot Features 
Sprinklers In FrontSprinklers In Rear
Pool Features 
GunitePool/Spa ComboPrivate
Private Pool 
Yes
Roof 
Composition
Spa 
Yes
Spa Features 
In Ground
Windows/Doors 
Bay Window(s)Double Pane Windows
Community Features
Financing Terms Available 
CashFHASubmitVA Loan
MLS Area 
10843
Roads 
Paved
School District 
Sacramento
Schools
School District
Sacramento
Elementary School
Unknown
Middle School
Unknown
High School
Unknown
Listing courtesy of Keller Williams Realty


All measurements and all calculations of the area are approximate. Information provided by Seller/Other sources, not verified by Broker. All interested persons should independently verify the accuracy of information. Provided properties may or may not be listed by the office/agent presenting the information. Data maintained by MetroList® may not reflect all real estate activity in the market. All real estate content on this site is subject to the Federal Fair Housing Act of 1968, as amended, which makes it illegal to advertise any preference, limitation or discrimination because of race, color, religion, sex, handicap, family status or national origin or an intention to make any such preference, limitation or discrimination. Terms of Use
Last checked 2026-07-26 02:22 PM PDT

Neighborhood & Commute
Source: Walkscore
Save
Ask
Tour
Hide
Share