

5401 Beckworth WayAntelope, CA 95843
Mortgage Calculator
Monthly Payment (Est.)
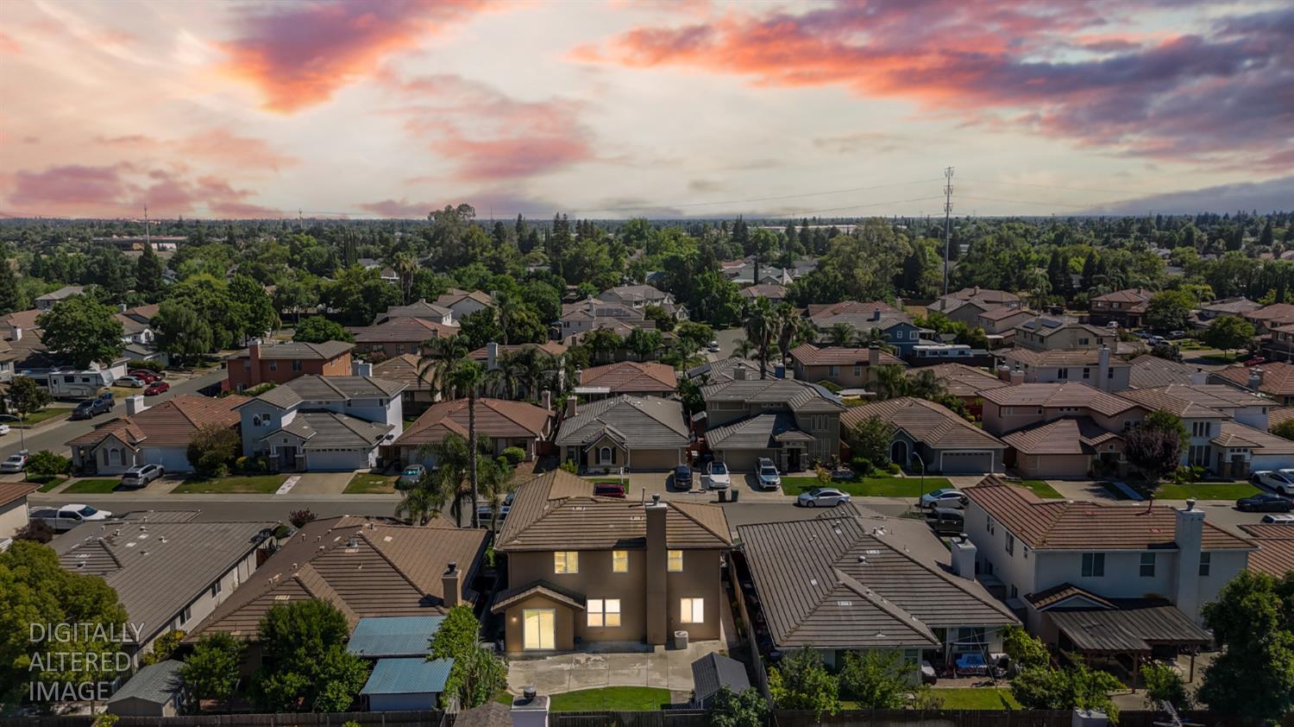
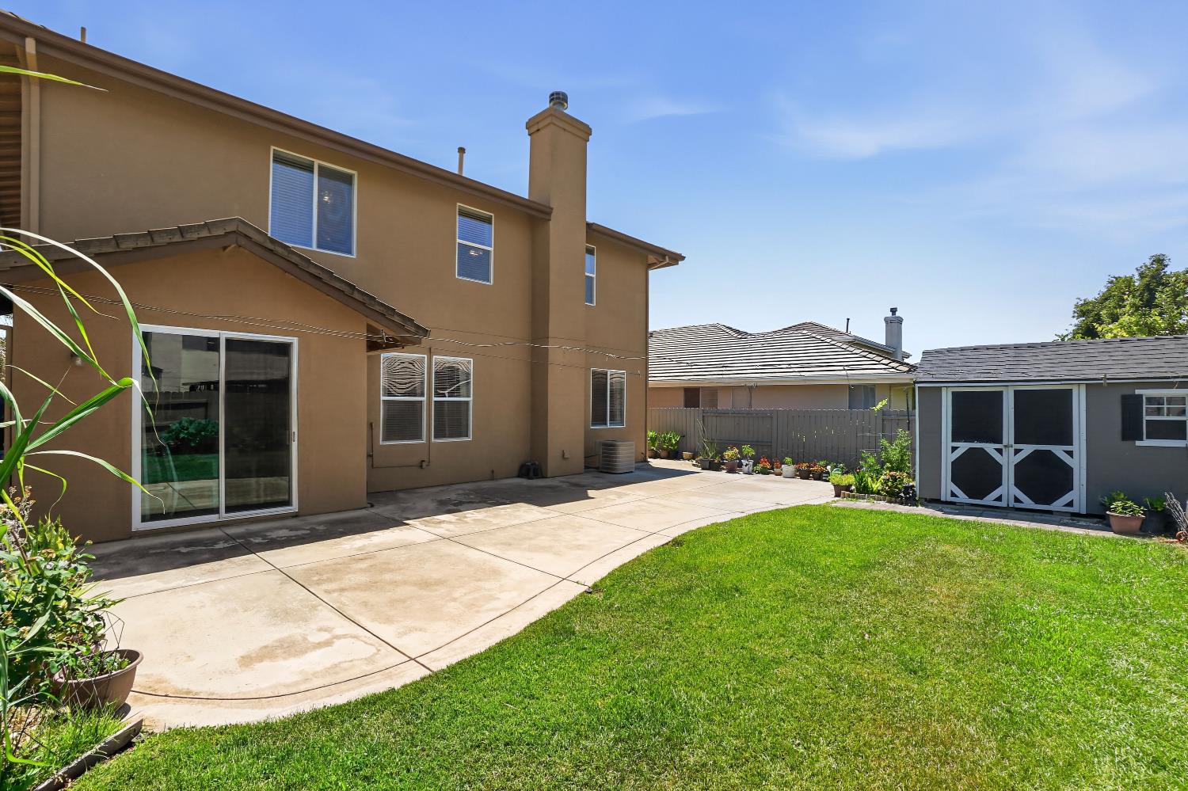
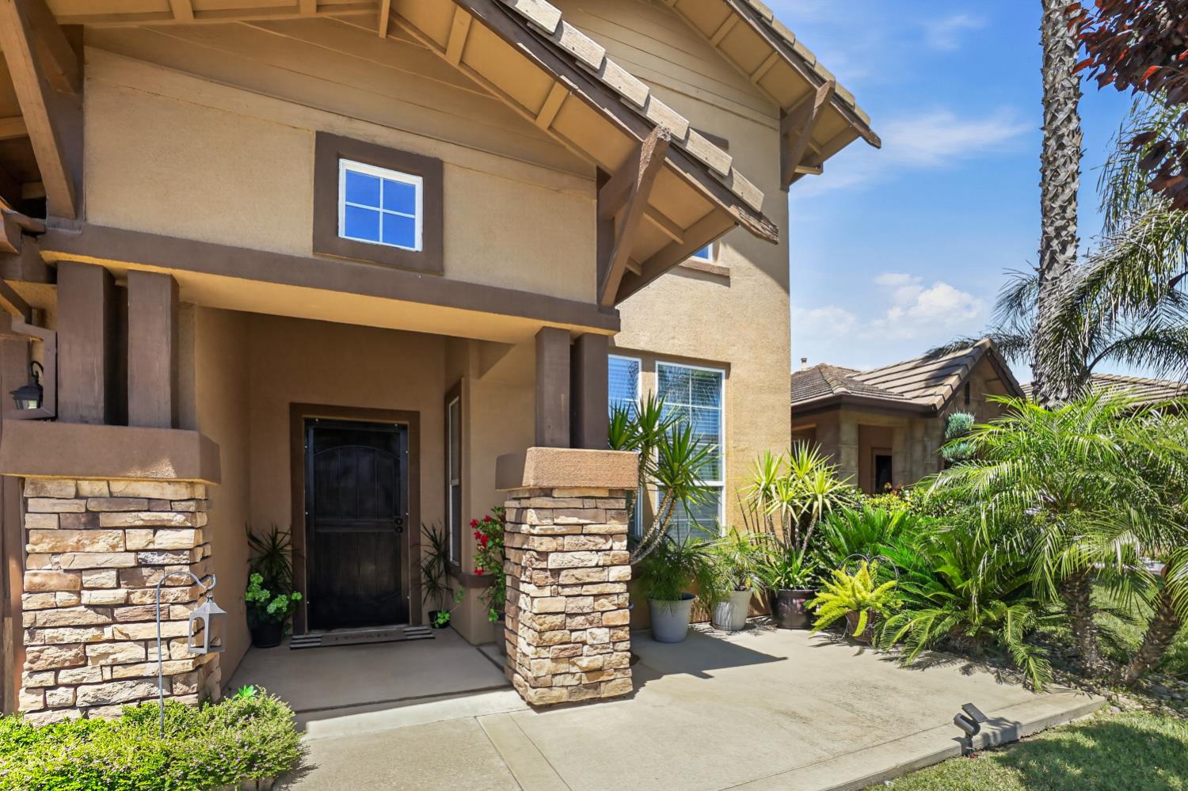
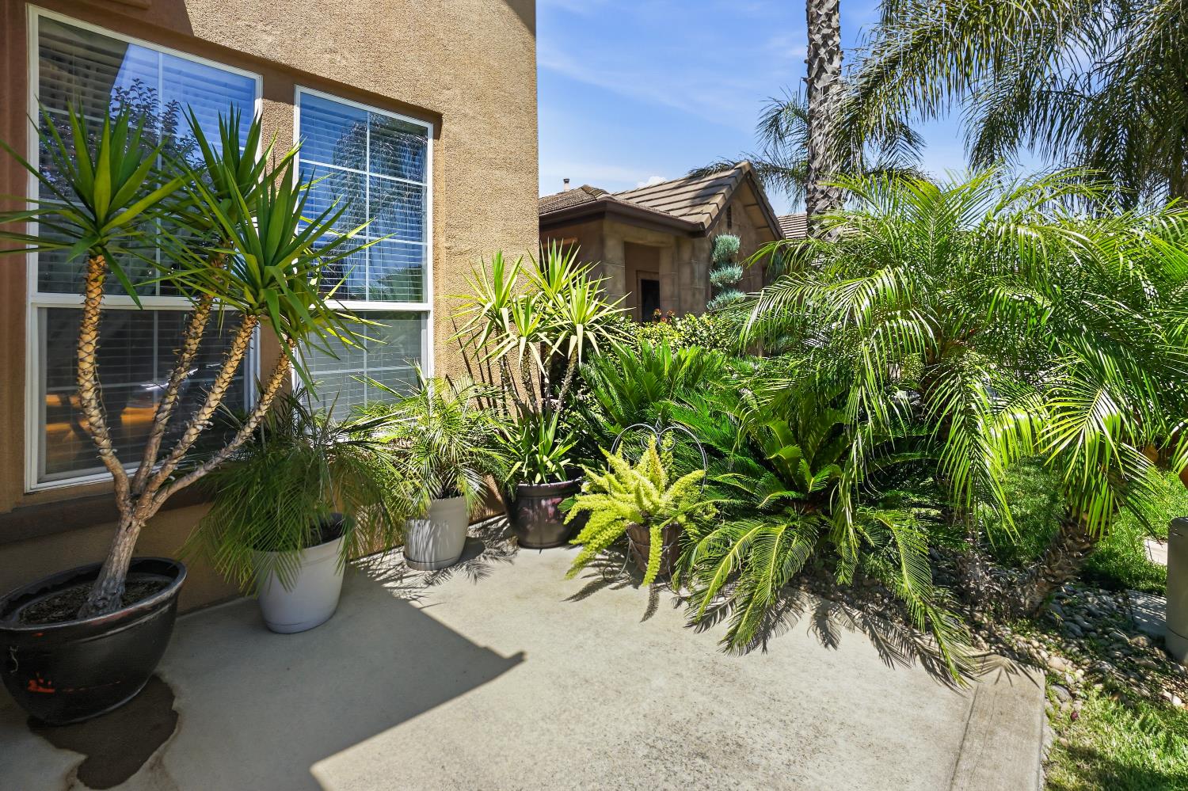
$2,737Fully remodeled from top to bottom, this 4-bedroom, 3-bathroom home in one of Antelope's most desirable neighborhoods delivers what today's new construction often can't vaulted ceilings in the living area, paired with a complete, move-in-ready renovation. Every major system and surface has been updated, including exterior and interior paint, kitchen, all bathrooms, and flooring throughout. The kitchen features modern fixtures, upgraded granite countertops, and floating shelves that give the home a clean, modern boho feel. Engineered wood flooring runs through the family room, with wood flooring throughout the rest of the home. A full bedroom and bathroom downstairs make it ideal for elderly parents or guests, while upstairs two bedrooms share a Jack-and-Jill bathroom perfect for kids. The spacious primary suite includes a walk-in bath with a tiled shower stall and soaking tub, an upgraded vanity, and a large walk-in closet with extensive built-in cabinetry. All secondary closets have been upgraded for added storage as well. Outside, the backyard is fully finished with grass and concrete for easy living, plus a dedicated garden space for vegetables and a separate storage shed to keep the garage clutter-free. The inviting front yard offers plenty of room to sit outside and unwind the perfect spot to enjoy a quiet cup of tea, morning or evening, while listening to the birds in this peaceful neighborhood. A durable metal roof adds long-term peace of mind, and with no HOA and no Mello-Roos, monthly costs stay low. Located within the boundaries of highly rated elementary, middle, and high schools and just minutes from a major retail plaza with Walmart, 24 Hour Fitness, and a variety of dining options, this is one of the best value opportunities available in Antelope today.
| 4 weeks ago | Listing updated with changes from the MLS® | |
| a month ago | Price changed to $599,999 | |
| 3 months ago | Listing first seen on site |

All measurements and all calculations of the area are approximate. Information provided by Seller/Other sources, not verified by Broker. All interested persons should independently verify the accuracy of information. Provided properties may or may not be listed by the office/agent presenting the information. Data maintained by MetroList® may not reflect all real estate activity in the market. All real estate content on this site is subject to the Federal Fair Housing Act of 1968, as amended, which makes it illegal to advertise any preference, limitation or discrimination because of race, color, religion, sex, handicap, family status or national origin or an intention to make any such preference, limitation or discrimination. Terms of Use
Last checked 2026-09-13 12:57 AM PDT