

6434 Cedar Ranch DriveCitrus Heights, CA 95621
Mortgage Calculator
Monthly Payment (Est.)
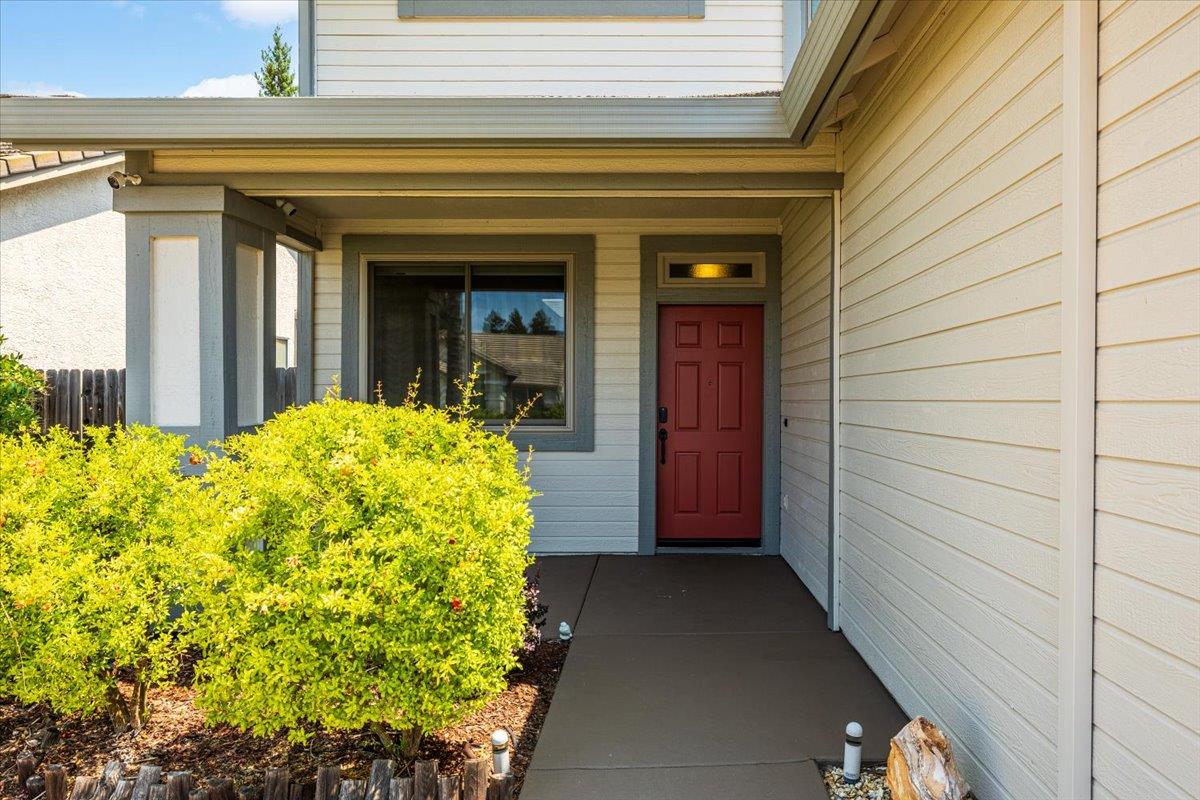
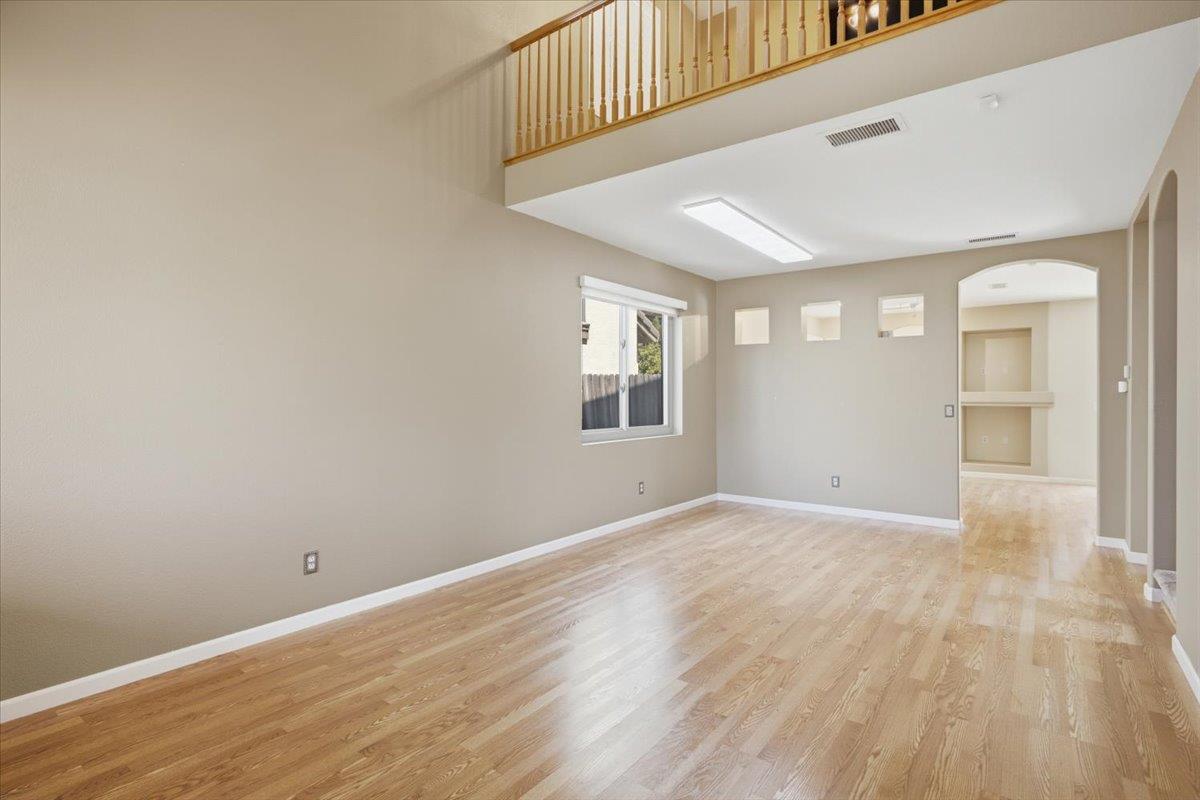
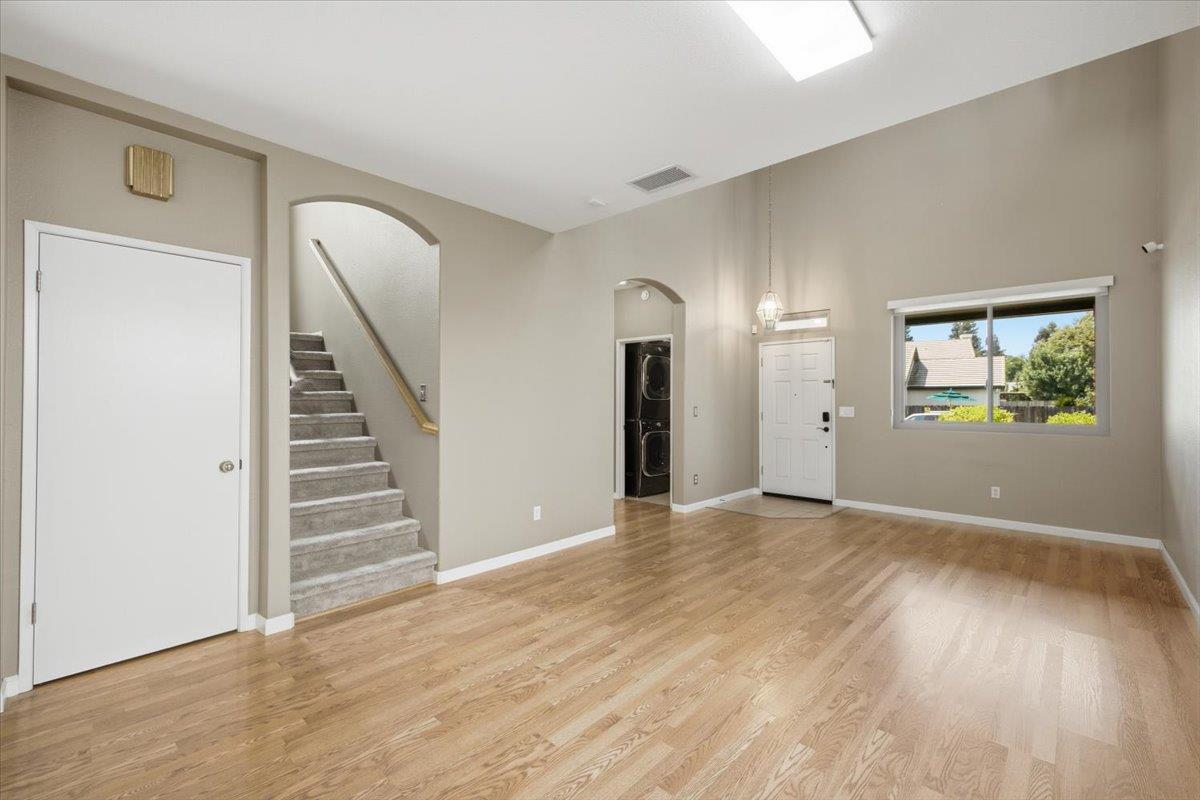
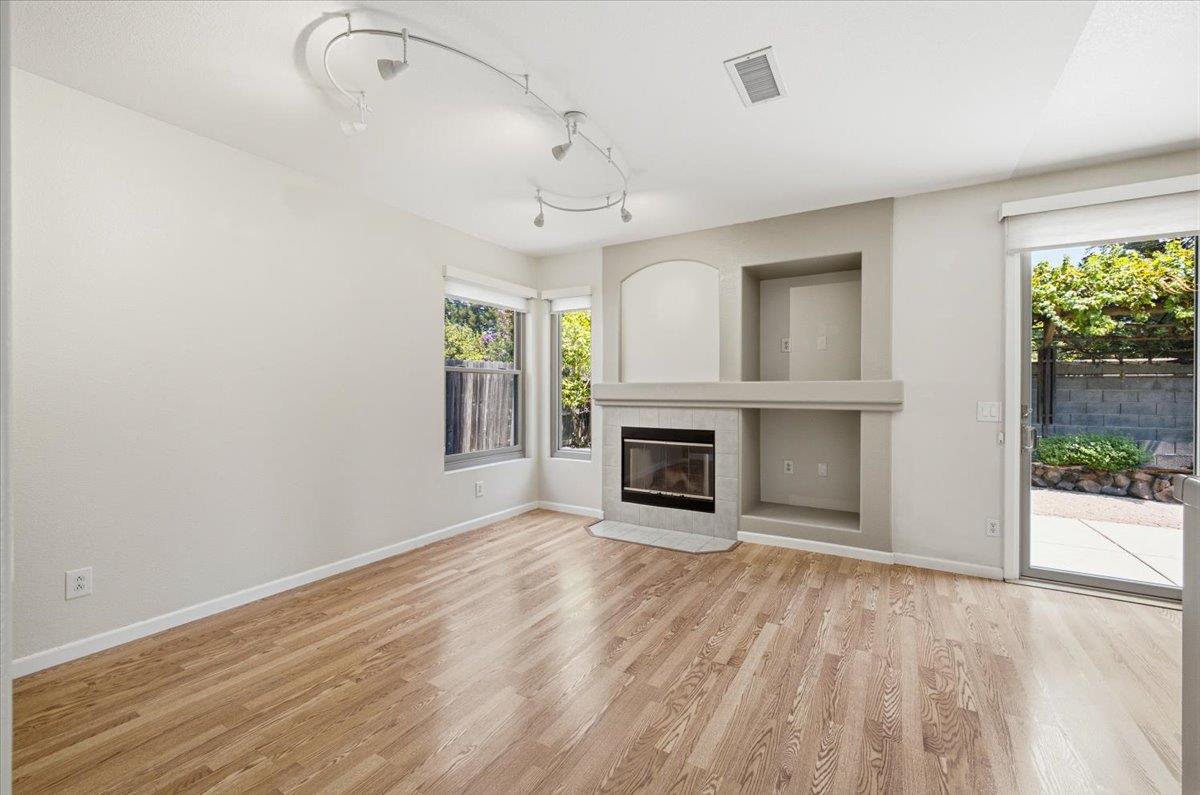
$2,395Meticulously maintained by the same family since new, this inviting home in the desirable Stock Ranch neighborhood offers comfort, quality, and peace of mind. Thoughtfully cared for, this home reflects years of pride in ownership and exceptional upkeep. Double height ceiling in the living room create a dramatic entrance. Plantation shutters add timeless style and functionality throughout much of the home, while the practical floor plan includes comfortable living spaces and a separate laundry room for added convenience. Buy with confidence knowing the seller is providing a clear pest report along with a two-year roof certification. Conveniently located near parks, shopping, dining, and everyday amenities, the home is also just a short distance from the Citrus Heights City Hall and Post Office, where beautifully tree-lined streets create a wonderful setting for an afternoon or evening walk.
| 3 weeks ago | Listing updated with changes from the MLS® | |
| 3 weeks ago | Status changed to Pending | |
| 4 weeks ago | Listing first seen on site |

All measurements and all calculations of the area are approximate. Information provided by Seller/Other sources, not verified by Broker. All interested persons should independently verify the accuracy of information. Provided properties may or may not be listed by the office/agent presenting the information. Data maintained by MetroList® may not reflect all real estate activity in the market. All real estate content on this site is subject to the Federal Fair Housing Act of 1968, as amended, which makes it illegal to advertise any preference, limitation or discrimination because of race, color, religion, sex, handicap, family status or national origin or an intention to make any such preference, limitation or discrimination. Terms of Use
Last checked 2026-08-31 12:12 AM PDT