Save
Ask
Tour
Hide
Share
$488,900
44 Days On Site

7833 Ivy Hill
Antelope, CA 95843

Single Family Residence|Pending
4
Beds
3
Total Baths
2
Full Baths
1
Partial Bath
1,897
SqFt
$258
/SqFt
1989
Built
County:
Sacramento
Call Now: (916) 967-6400
Is this the listing for you? We can help make it yours.
(916) 967-6400
7833 Ivy Hill7833 Ivy Hill7833 Ivy Hill7833 Ivy Hill
Save
Ask
Tour
Hide
Share

Mortgage Calculator

Monthly Payment (Est.)

$2,231
Calculator powered by Showcase IDX, a Constellation1 Company. Copyright ©2026 Information is deemed reliable but not guaranteed.

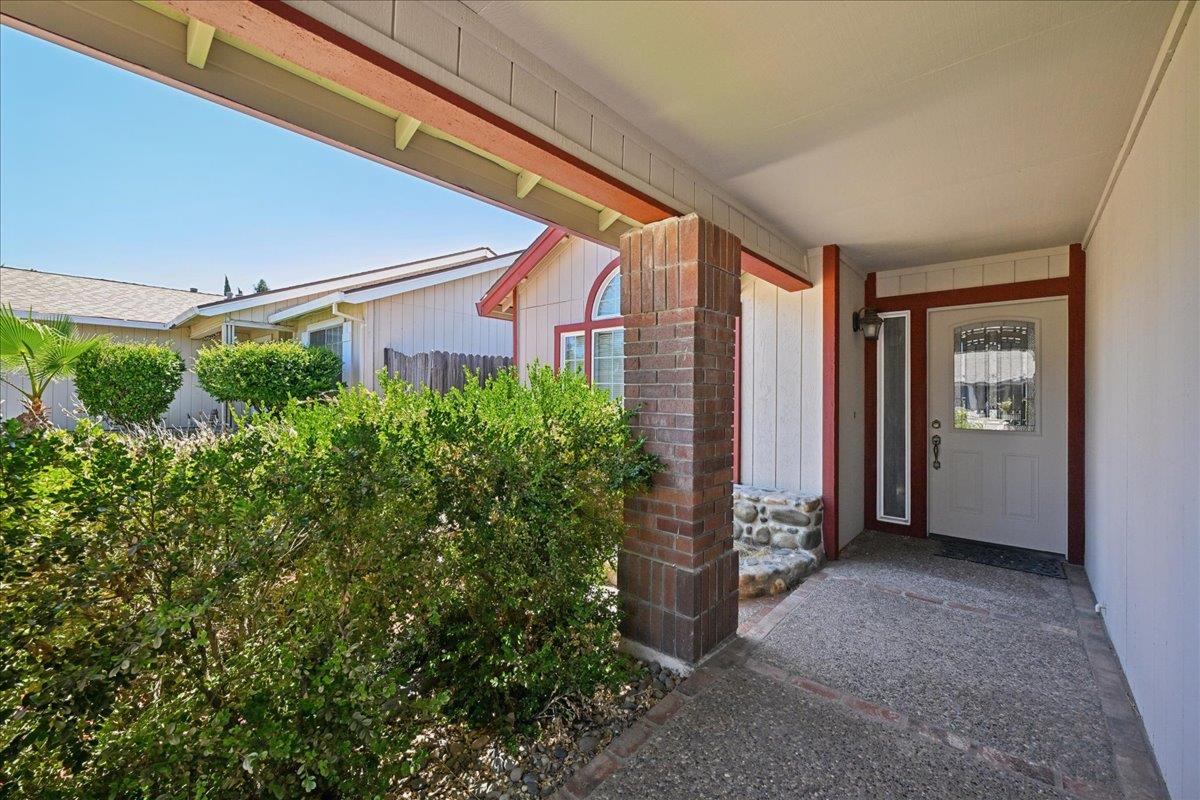
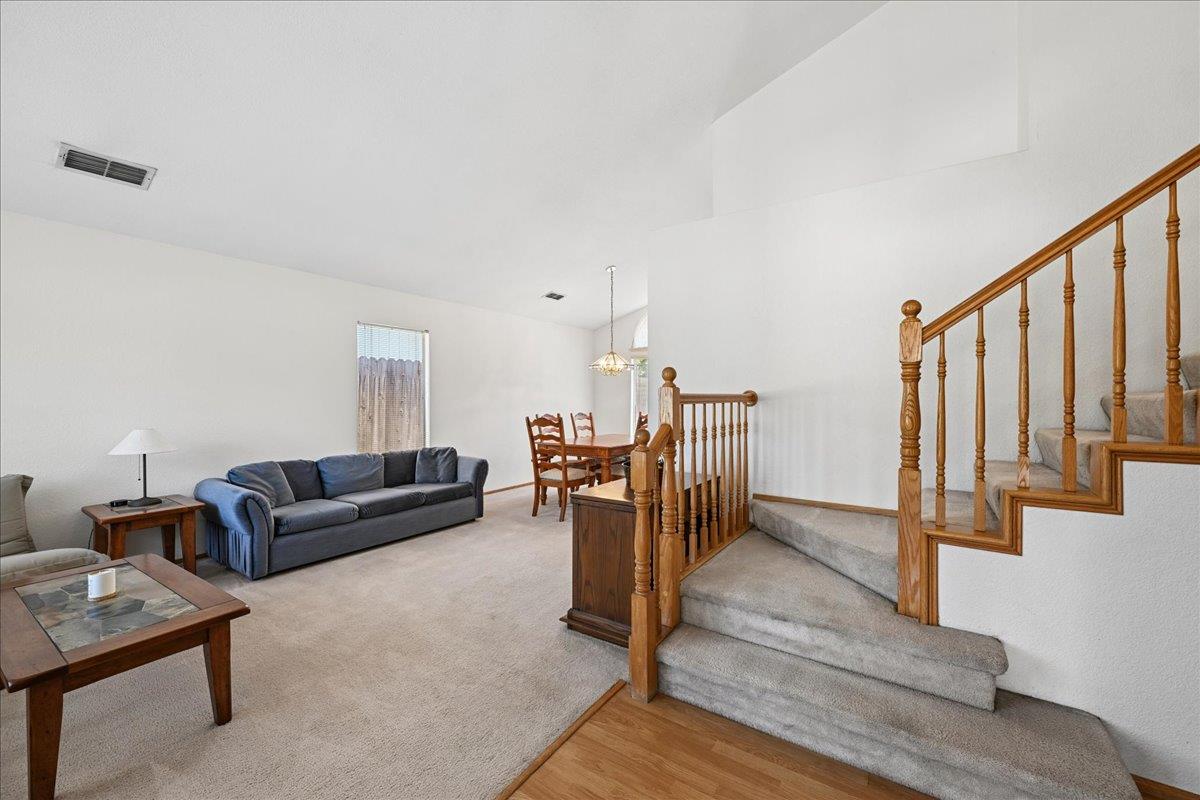
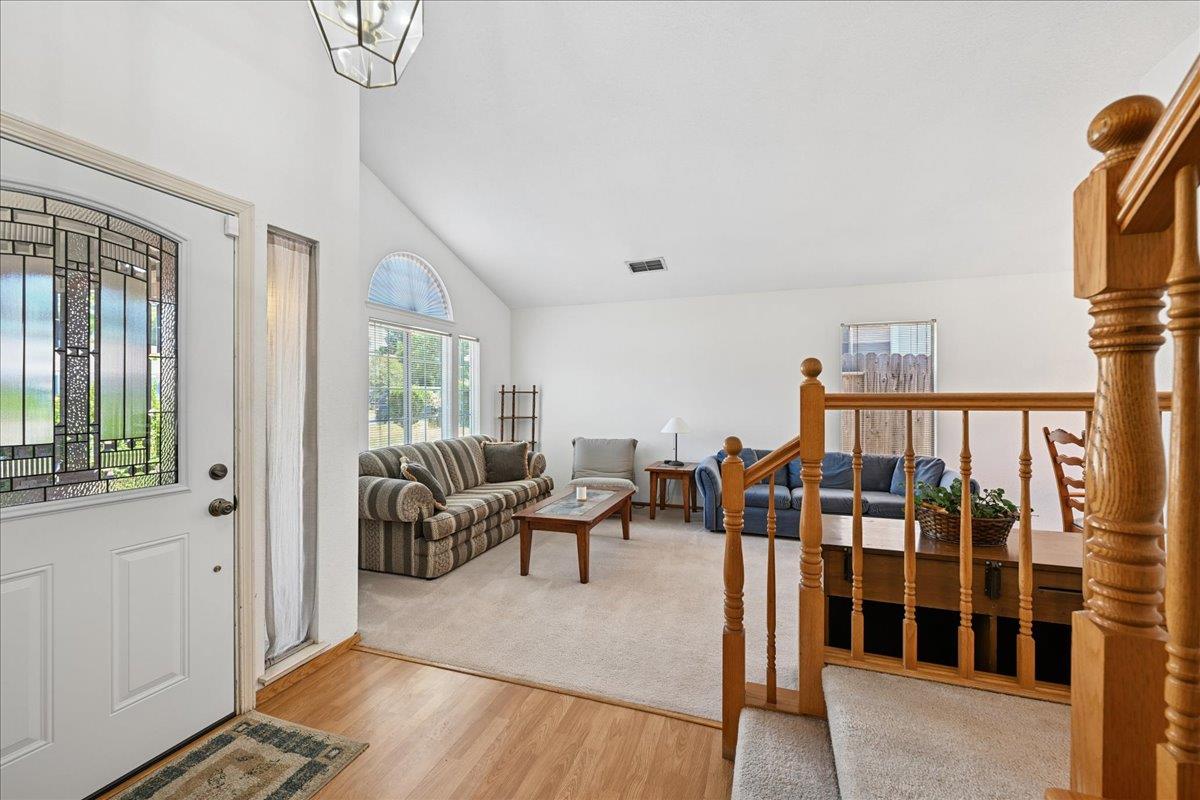
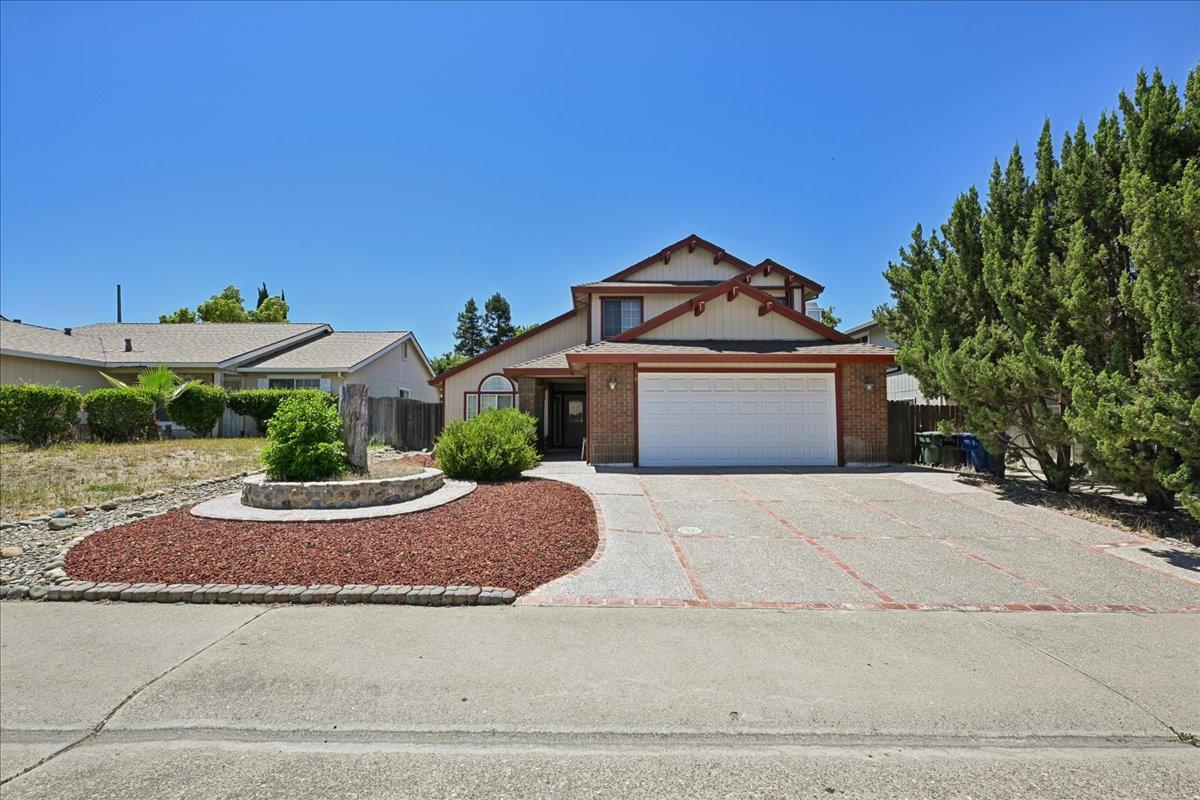
Discover an inviting home ready for immediate enjoyment at 7833 Ivy Hill, Antelope, CA, USA. This residential property offers a seamless blend of comfort and functionality, designed for modern living. The heart of this home is its open-plan kitchen, which effortlessly connects with the Family room, fostering an inclusive atmosphere. Equipped with sleek stainless steel appliances and featuring a practical peninsula, this space is ideal for both everyday meals and entertaining guests. The master bedroom is large, with a walk-in closet. The bathroom is open and spacious with a large tub made for two. Beyond the interior, a private yard provides a personal sanctuary for relaxation or outdoor activities. Practical considerations are well-addressed with an attached garage, a dedicated laundry room, and comfortable outdoor spaces, including a patio and a porch. Embrace the opportunity to experience this delightful residence firsthand.

Save
Ask
Tour
Hide
Share
Listing Snapshot
Price 
$488,900
Days On Site 
44 Days
Bedrooms 
4
Inside Area (SqFt) 
1,897 sqft
Total Baths 
3
Full Baths 
2
Partial Baths 
1
Lot Size 
0.12 Acres
Year Built 
1989
MLS® Number 
226074934
Status 
Pending
Property Tax 
N/A
HOA/Condo/Coop Fees 
N/A
Sq Ft Source 
N/A
Friends & Family
Recent Activity
3 weeks agoListing updated with changes from the MLS®
a month agoStatus changed to Pending
a month agoListing first seen on site
General Features
Acres 
0.12
Attached Garage 
Yes
Cross Street 
Big Cloud
Foundation 
Slab
Garage 
Yes
Garage Spaces 
2
Parking 
PavedAttachedGarage Faces Front
Property Sub Type 
Single Family Residence
Style 
Traditional
Utilities 
Natural Gas AvailableNatural Gas ConnectedSewer Available
Zoning 
RES
Interior Features
Appliances 
Free-Standing Gas RangeIce MakerDishwasherPlumbed For Ice MakerRange Hood
Cooling 
Central Air
Electric 
220 Volts in Laundry
Fireplace 
Yes
Fireplace Features 
Family Room
Fireplaces 
1
Flooring 
CarpetLinoleum
Heating 
Central
Interior 
Walk-In Closet(s)Tile CountersDouble Vanity
Laundry Features 
Laundry Room
Save
Ask
Tour
Hide
Share
Exterior Features
Construction Details 
Brick VeneerLap SidingWood Siding
Fencing 
Back Yard
Lot Features 
Landscaped
Patio And Porch 
Front Porch
Roof 
Composition
Community Features
Financing Terms Available 
CashConventionalFHAVA Loan
MLS Area 
10843
School District 
Sacramento
Schools
School District
Sacramento
Elementary School
Unknown
Middle School
Unknown
High School
Unknown
Listing courtesy of The Referred Real Estate Group


All measurements and all calculations of the area are approximate. Information provided by Seller/Other sources, not verified by Broker. All interested persons should independently verify the accuracy of information. Provided properties may or may not be listed by the office/agent presenting the information. Data maintained by MetroList® may not reflect all real estate activity in the market. All real estate content on this site is subject to the Federal Fair Housing Act of 1968, as amended, which makes it illegal to advertise any preference, limitation or discrimination because of race, color, religion, sex, handicap, family status or national origin or an intention to make any such preference, limitation or discrimination. Terms of Use
Last checked 2026-07-26 02:27 PM PDT

Neighborhood & Commute
Source: Walkscore
Save
Ask
Tour
Hide
Share