

Save
Ask
Tour
Hide
$519,000
46 Days On Site
4749 Porto Pino WayAntelope, CA 95843
Single Family Residence|Pending
3
Beds
2
Total Baths
2
Full Baths
1,620
SqFt
$320
/SqFt
1995
Built
Subdivision:
Brentwood
County:
Sacramento
Call Now: (916) 967-6400
Is this the listing for you? We can help make it yours.
(916) 967-6400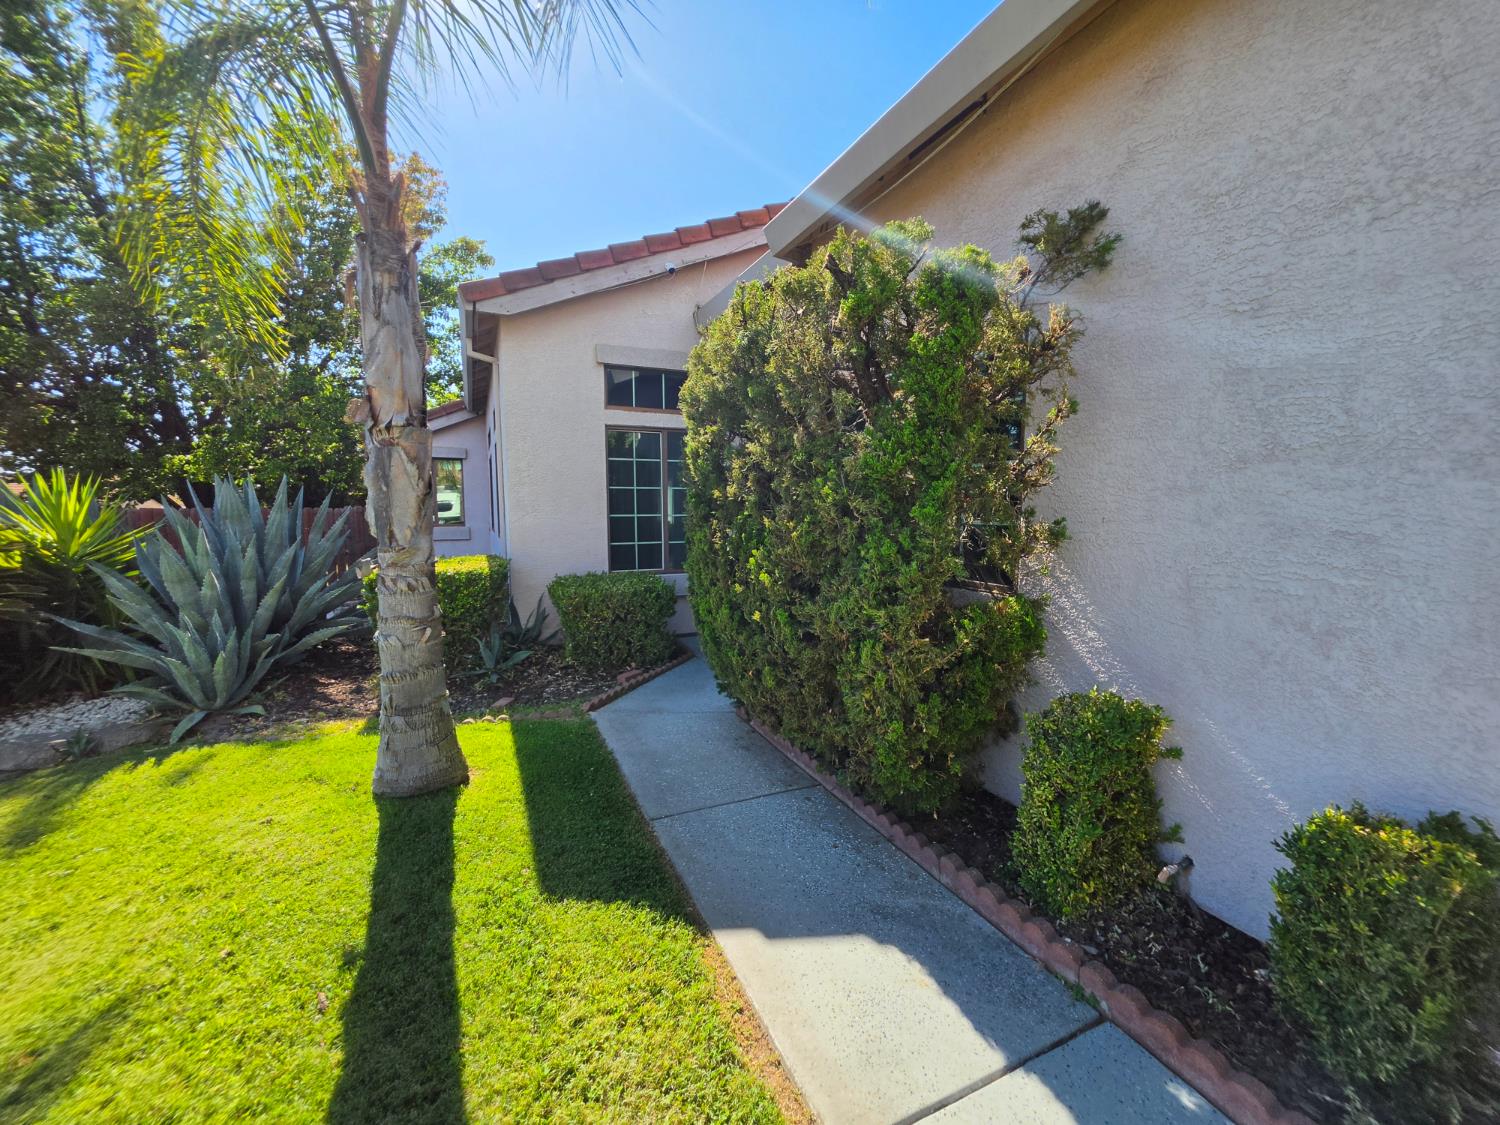
Save
Ask
Tour
Hide
Mortgage Calculator
Monthly Payment (Est.)
$2,368Calculator powered by Showcase IDX, a Constellation1 Company. Copyright ©2026 Information is deemed reliable but not guaranteed.
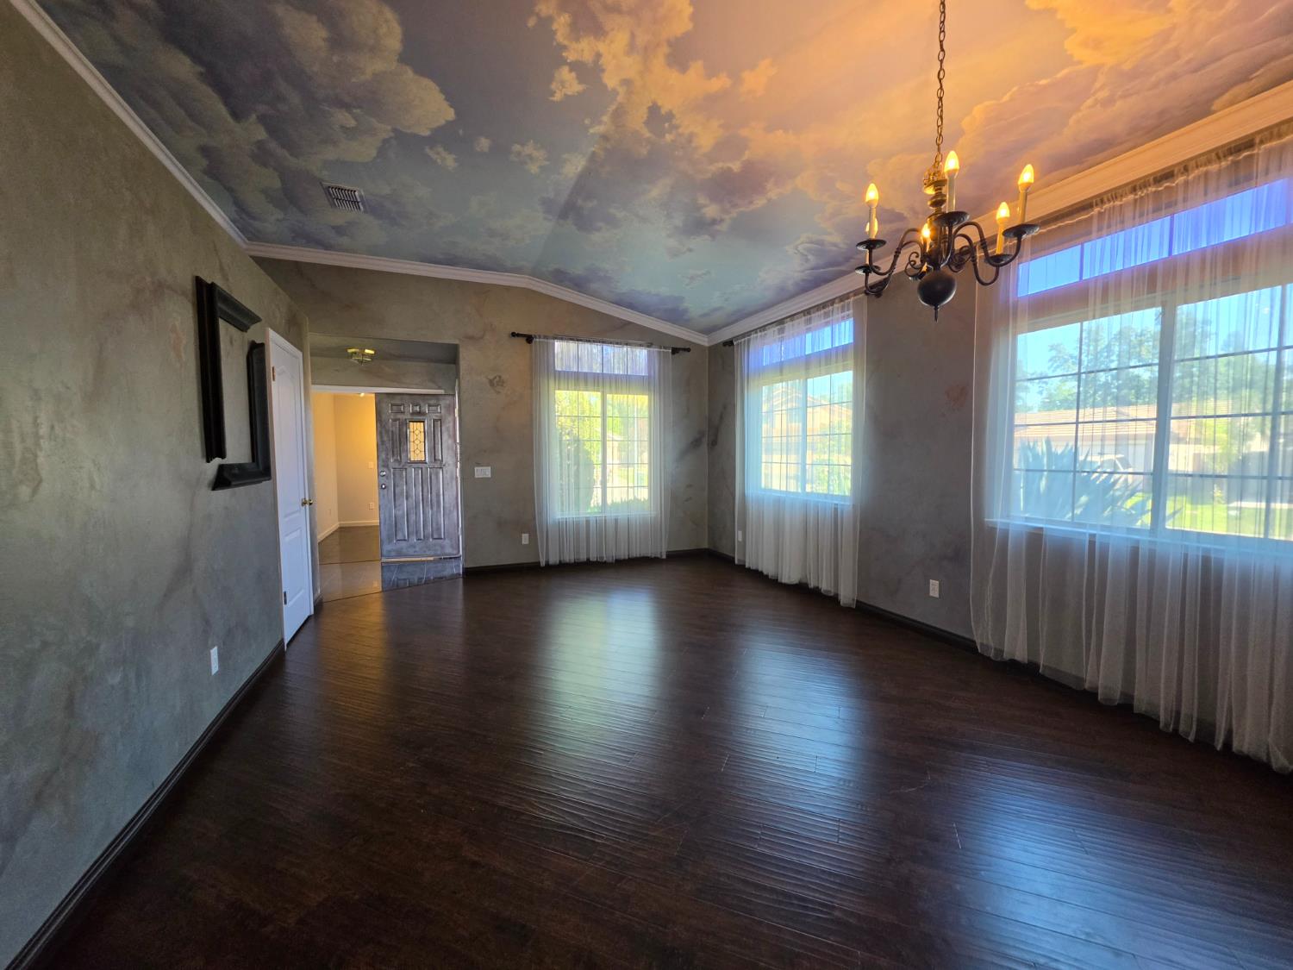
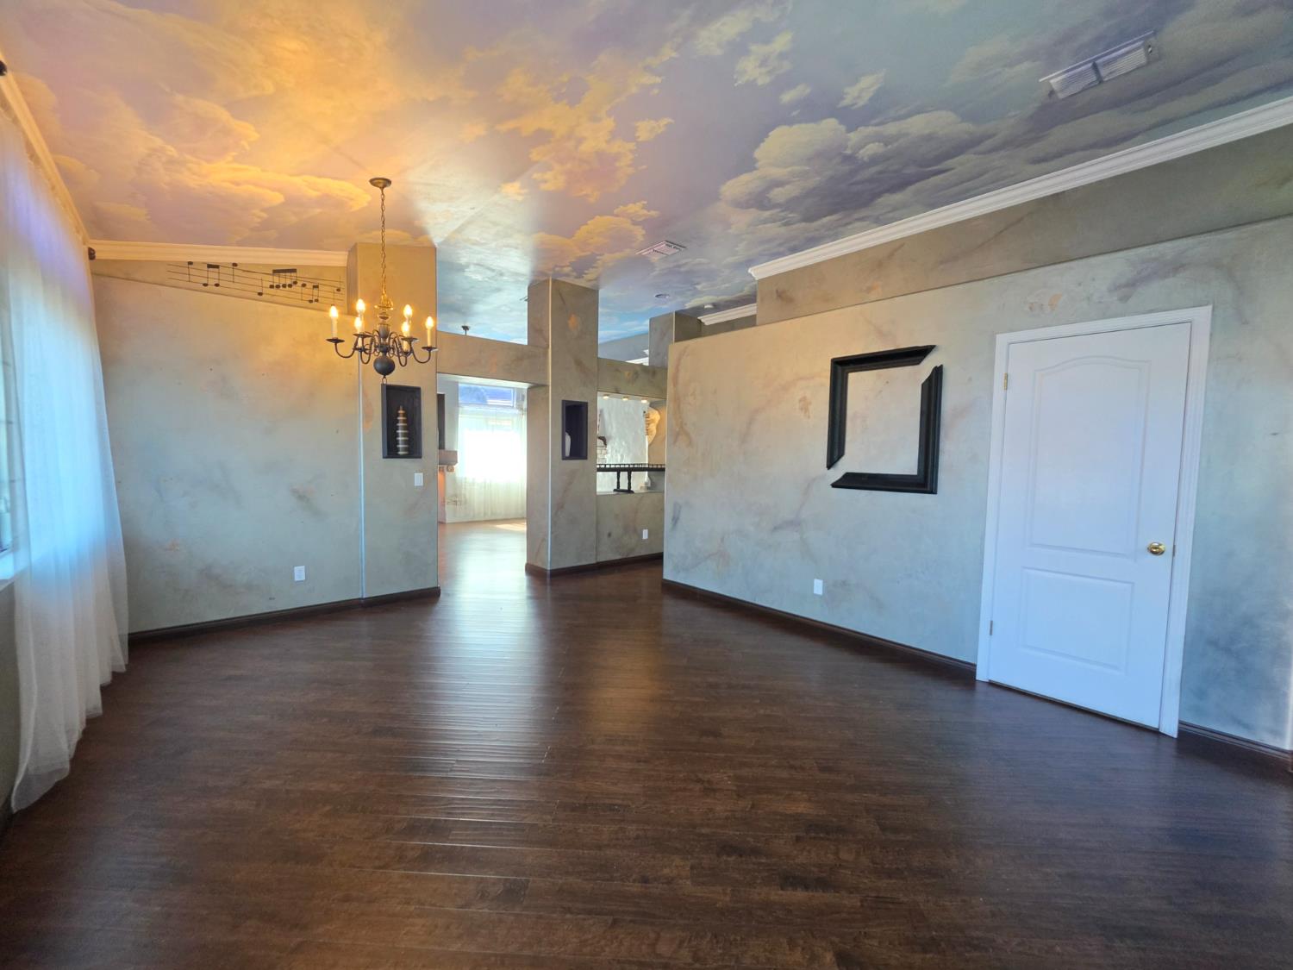
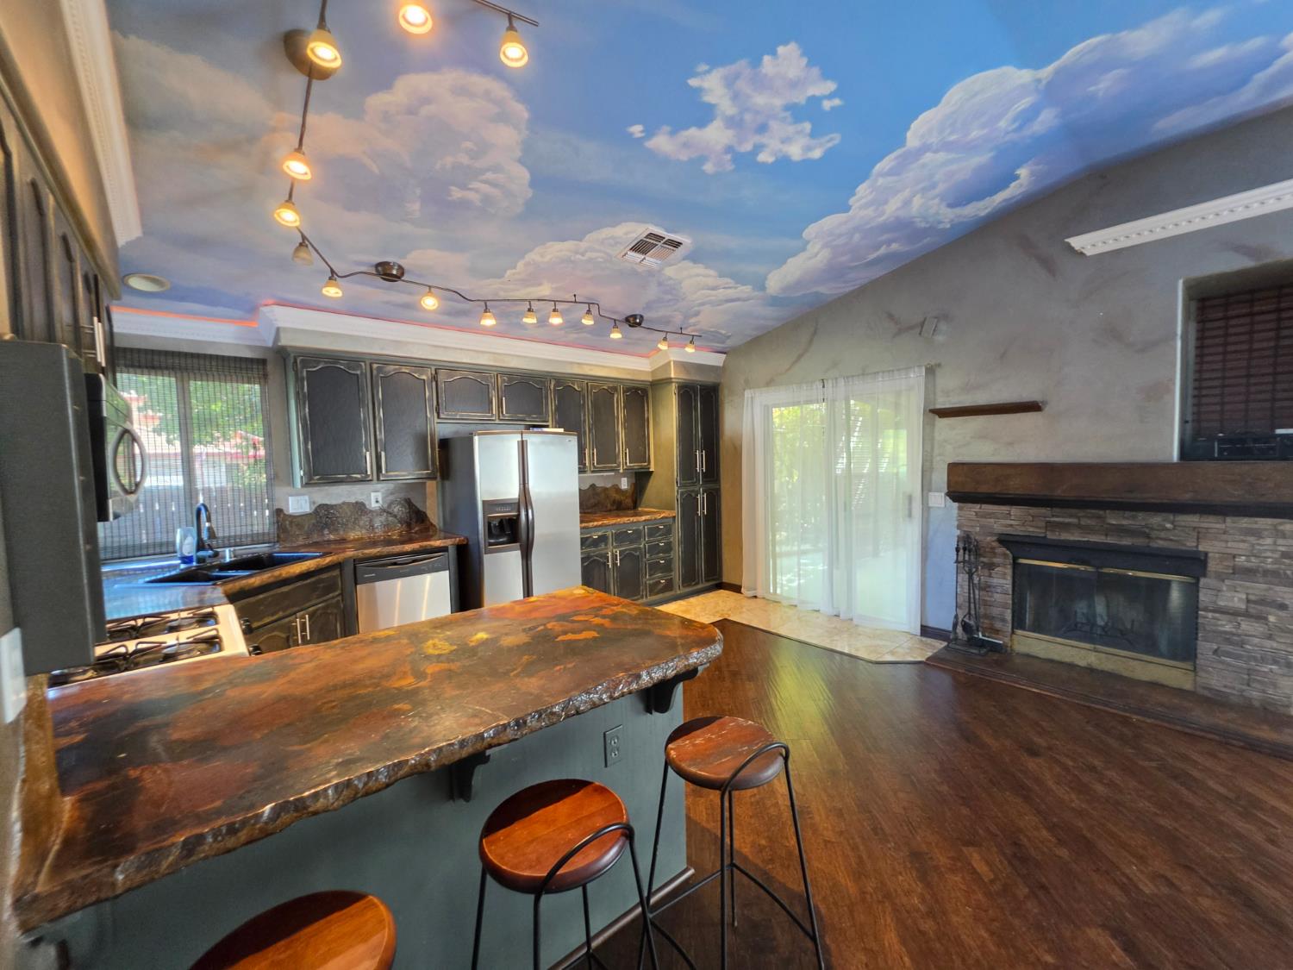
Prime Location: Nestled in an established Antelope neighborhood with easy, convenient access to both Downtown Sacramento and the Roseville Galleria. Single-Story Layout: 3 bedrooms, 2 bathrooms, plus a versatile dedicated office room. Interiors: engineered wood and tile flooring, custom interior paint, and airy vaulted ceilings. Hobbyist & Toys Paradise: 2-car garage with a built-in workroom, plus dedicated RV/Boat parking access. Low Maintenance: Durable tile roof and classic stucco exterior. Move-In Ready: clean and waiting for its next owner!
Save
Ask
Tour
Hide
Listing Snapshot
Price
$519,000
Days On Site
46 Days
Bedrooms
3
Inside Area (SqFt)
1,620 sqft
Total Baths
2
Full Baths
2
Partial Baths
N/A
Lot Size
0.1492 Acres
Year Built
1995
MLS® Number
226074262
Status
Pending
Property Tax
N/A
HOA/Condo/Coop Fees
N/A
Sq Ft Source
N/A
Friends & Family
Recent Activity
| a week ago | Listing updated with changes from the MLS® | |
| a week ago | Status changed to Pending | |
| 2 months ago | Listing first seen on site |
General Features
Acres
0.1492
Cross Street
N Loop
Foundation
Slab
Garage
Yes
Garage Spaces
2
Levels
One
Parking
Workshop in GarageBoatGarage Faces Side
Parking Spaces
4
Property Condition
Updated/Remodeled
Property Sub Type
Single Family Residence
Sewer
Public Sewer
Style
Contemporary
Utilities
Natural Gas AvailableSewer ConnectedNatural Gas ConnectedElectricity Available
Water Source
Public
Zoning
Res
Interior Features
Appliances
Free-Standing Gas RangeMicrowaveFree-Standing Gas Oven
Cooling
Central Air
Electric
220 Volts
Fireplace
Yes
Fireplace Features
Wood Burning
Fireplaces
1
Flooring
ConcreteLaminateTile
Heating
Central
Interior
Walk-In Closet(s)Double Vanity
Window Features
Double Pane Windows
Save
Ask
Tour
Hide
Exterior Features
Construction Details
StuccoFrame
Fencing
FencedFull
Lot Features
Corner LotSprinklers In FrontSprinklers In Rear
Other Structures
WorkshopOther
Patio And Porch
CoveredPatio
Roof
Tile
Windows/Doors
Double Pane Windows
Community Features
Financing Terms Available
CashConventionalFHAVA Loan
MLS Area
10843
School District
Sacramento
Schools
School District
Sacramento
Elementary School
Unknown
Middle School
Unknown
High School
Unknown
Listing courtesy of HomeSmart ICARE Realty

All measurements and all calculations of the area are approximate. Information provided by Seller/Other sources, not verified by Broker. All interested persons should independently verify the accuracy of information. Provided properties may or may not be listed by the office/agent presenting the information. Data maintained by MetroList® may not reflect all real estate activity in the market. All real estate content on this site is subject to the Federal Fair Housing Act of 1968, as amended, which makes it illegal to advertise any preference, limitation or discrimination because of race, color, religion, sex, handicap, family status or national origin or an intention to make any such preference, limitation or discrimination. Terms of Use
Last checked 2026-07-26 02:27 PM PDT
All measurements and all calculations of the area are approximate. Information provided by Seller/Other sources, not verified by Broker. All interested persons should independently verify the accuracy of information. Provided properties may or may not be listed by the office/agent presenting the information. Data maintained by MetroList® may not reflect all real estate activity in the market. All real estate content on this site is subject to the Federal Fair Housing Act of 1968, as amended, which makes it illegal to advertise any preference, limitation or discrimination because of race, color, religion, sex, handicap, family status or national origin or an intention to make any such preference, limitation or discrimination. Terms of Use
Last checked 2026-07-26 02:27 PM PDT
Neighborhood & Commute
Source: Walkscore
Save
Ask
Tour
Hide