

4038 Diane DriveAntelope, CA 95843
Mortgage Calculator
Monthly Payment (Est.)
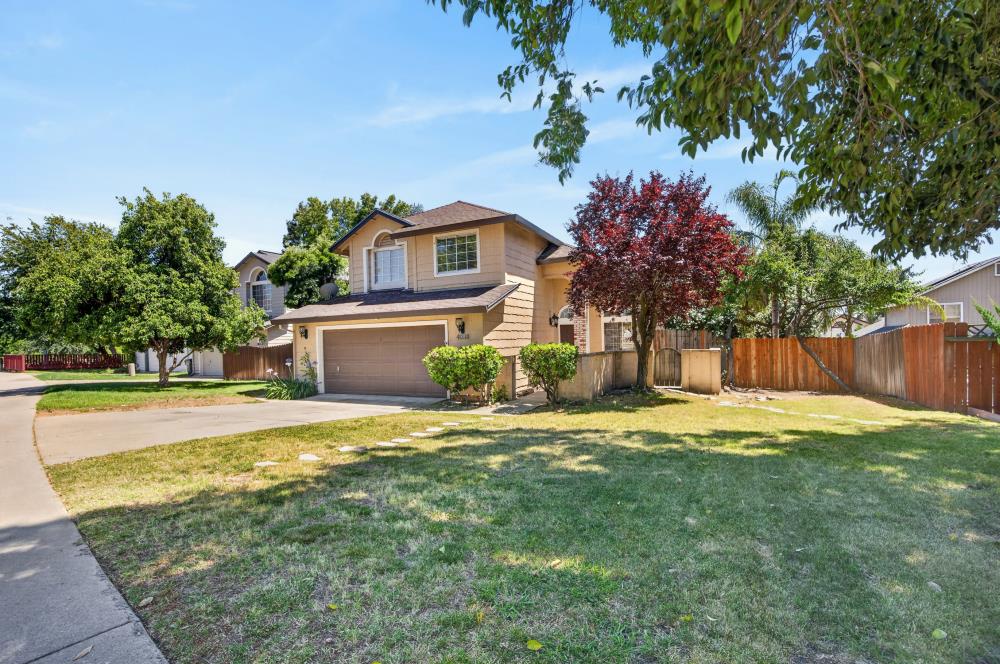
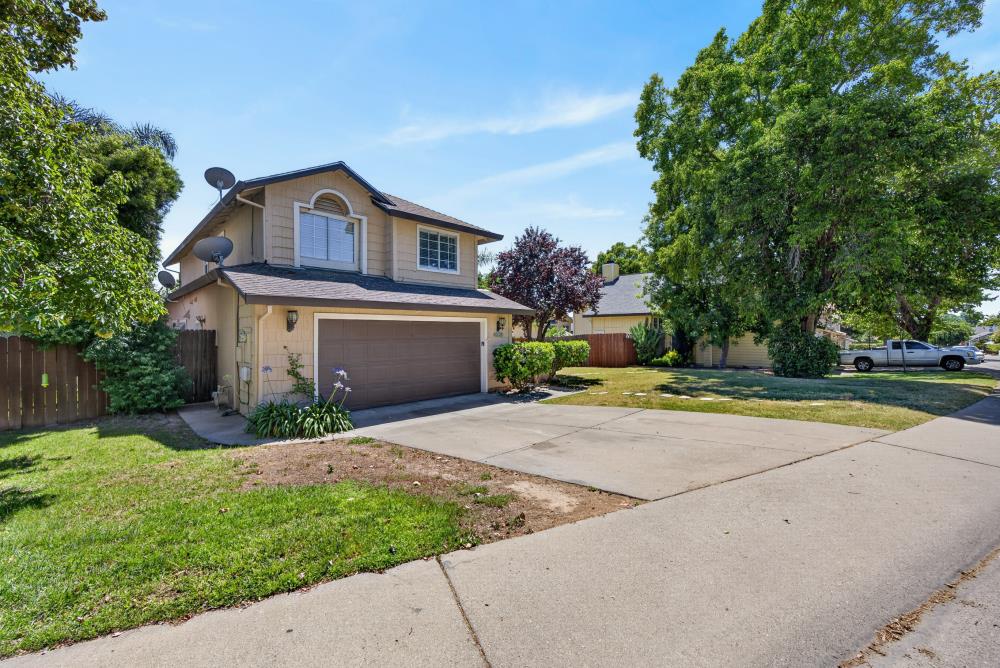
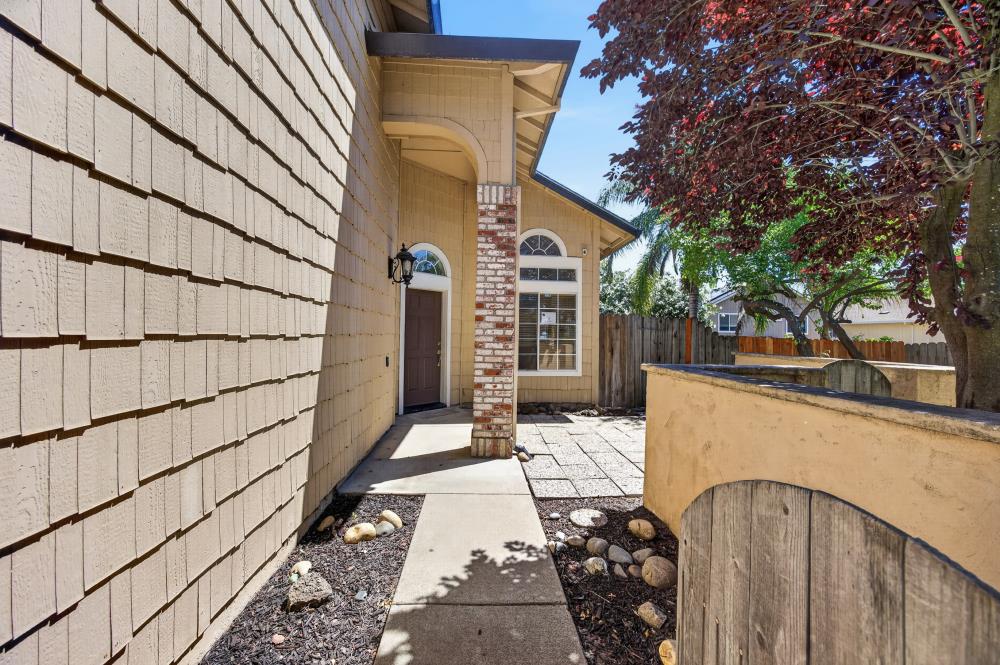
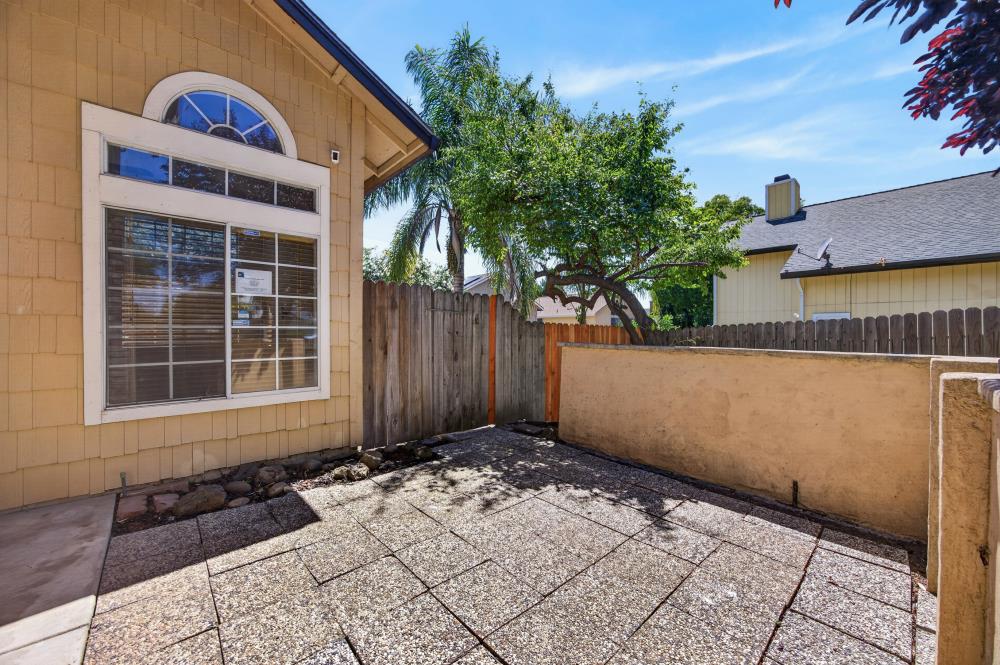
$2,133Welcome to 4038 Diane Drive, a move-in ready two-story home located in the heart of Antelope offering 3 bedrooms and 2.5 bathrooms with great curb appeal and a functional floor plan. This spacious home features separate living and family rooms, soaring vaulted ceilings, warm laminate flooring, and a dramatic staircase that creates an inviting first impression. The open-concept layout flows seamlessly from the sun-filled living room with a stunning arched window into the dining area and kitchen. The kitchen is equipped with oak cabinetry, granite countertops, and ample storage space. The spacious bedrooms provide comfort and flexibility, while the family room opens to a private deck and covered patio area overlooking a large stone-paved backyard, perfect for entertaining and outdoor gatherings. Conveniently located near top-rated schools, parks, shopping, dining, and freeway access, this turn-key home is ideal for first-time buyers or anyone looking for comfort, style, and convenience. Just move in and enjoy!
| a month ago | Listing updated with changes from the MLS® | |
| a month ago | Status changed to Pending | |
| 2 months ago | Price changed to $467,500 | |
| 3 months ago | Listing first seen on site |

All measurements and all calculations of the area are approximate. Information provided by Seller/Other sources, not verified by Broker. All interested persons should independently verify the accuracy of information. Provided properties may or may not be listed by the office/agent presenting the information. Data maintained by MetroList® may not reflect all real estate activity in the market. All real estate content on this site is subject to the Federal Fair Housing Act of 1968, as amended, which makes it illegal to advertise any preference, limitation or discrimination because of race, color, religion, sex, handicap, family status or national origin or an intention to make any such preference, limitation or discrimination. Terms of Use
Last checked 2026-09-13 01:02 AM PDT