

8277 Prior WayAntelope, CA 95843
Mortgage Calculator
Monthly Payment (Est.)
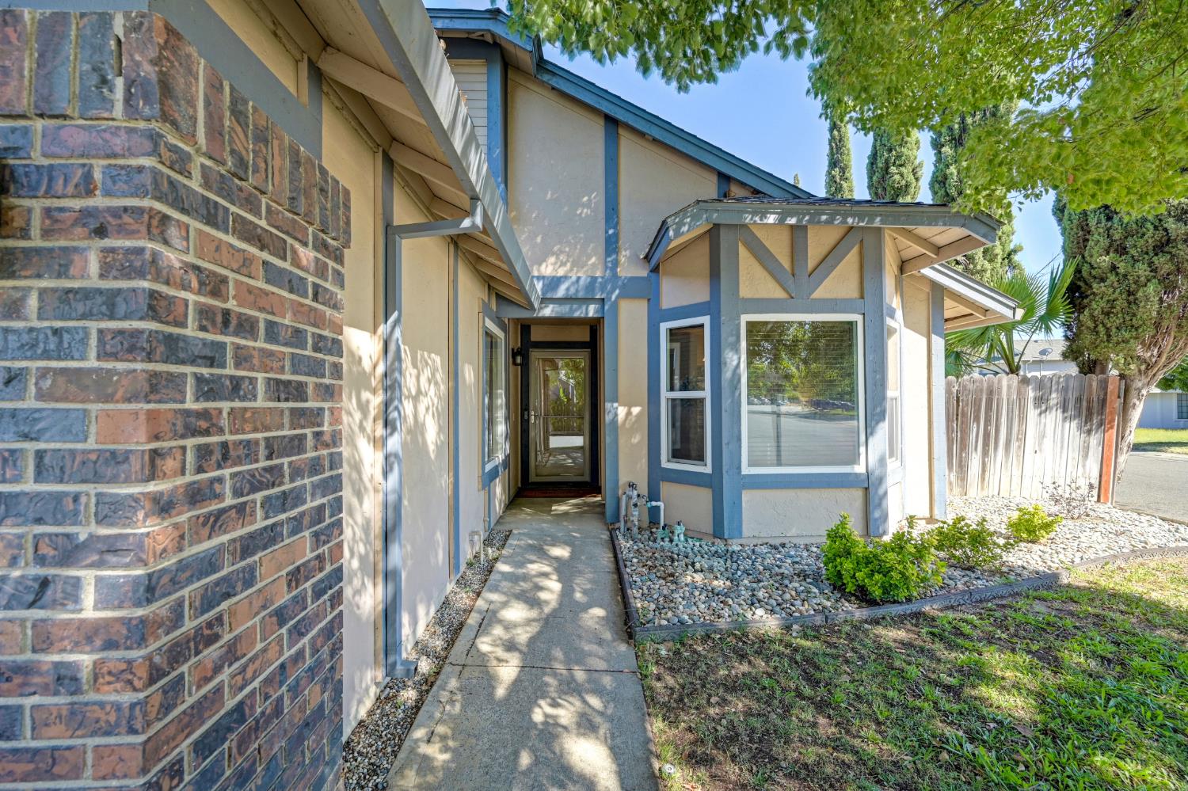
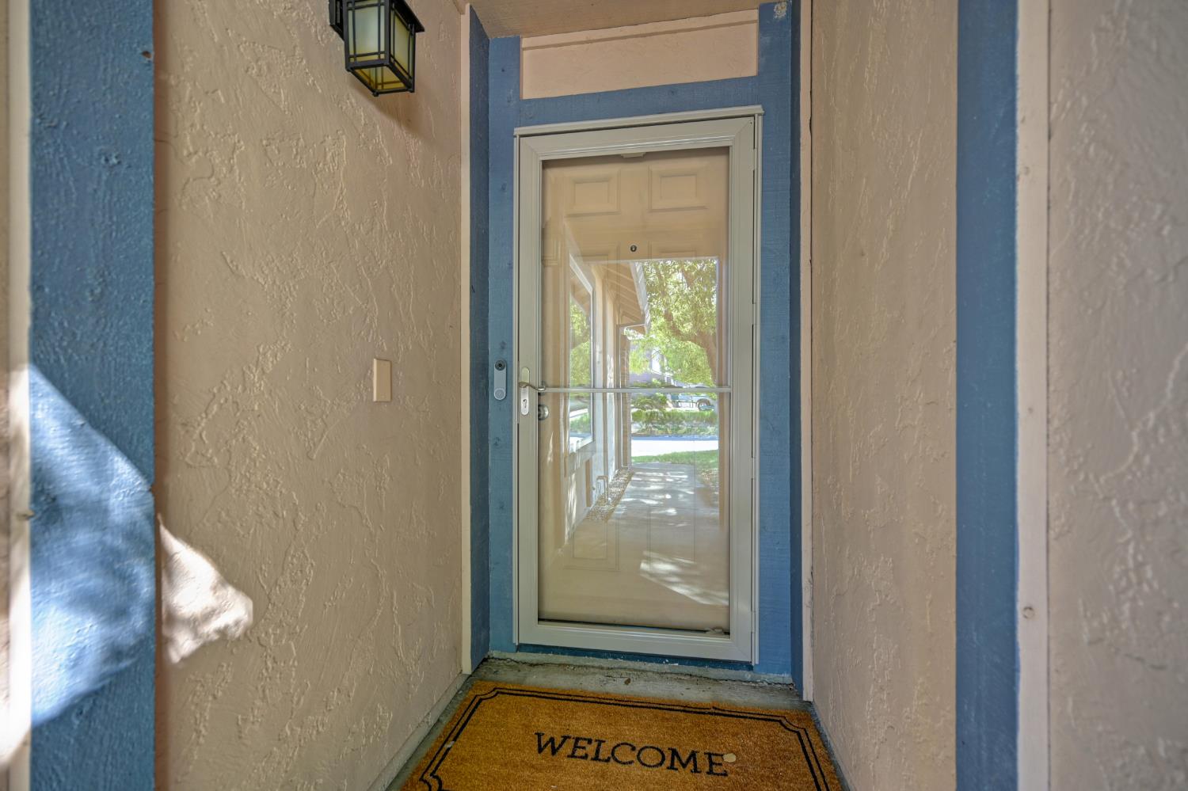
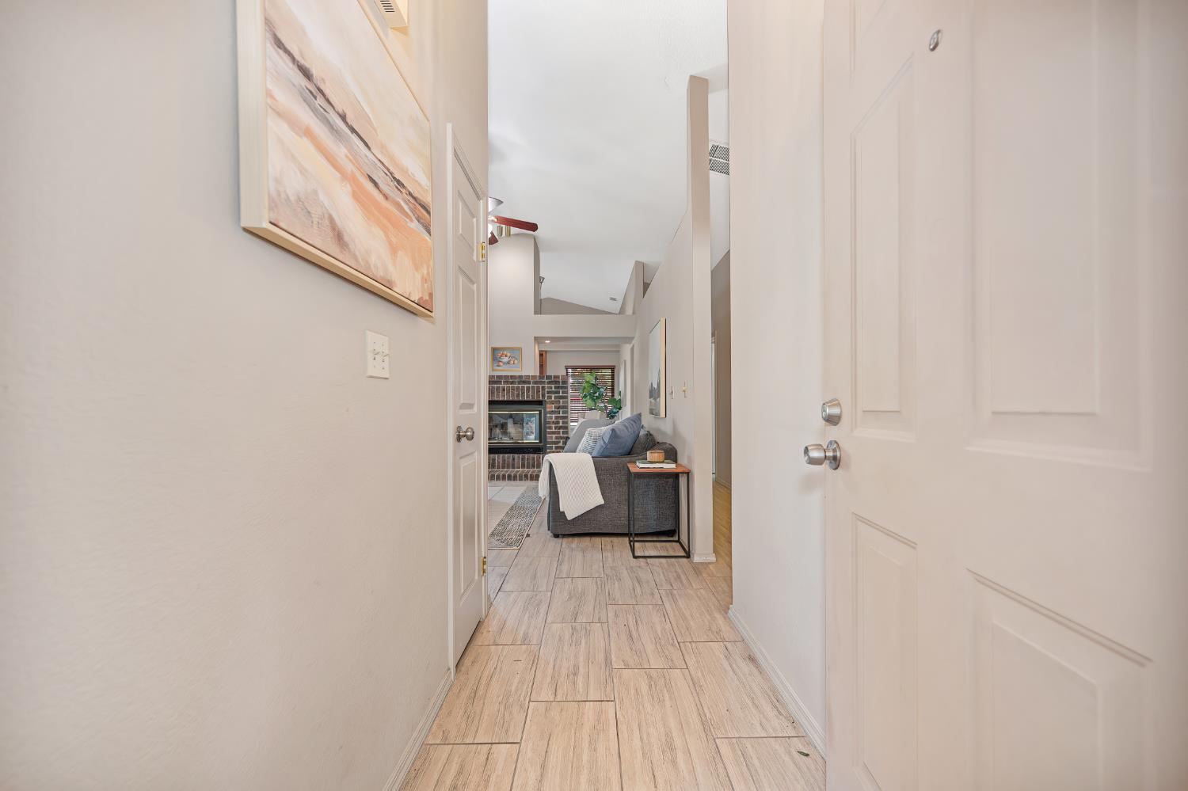
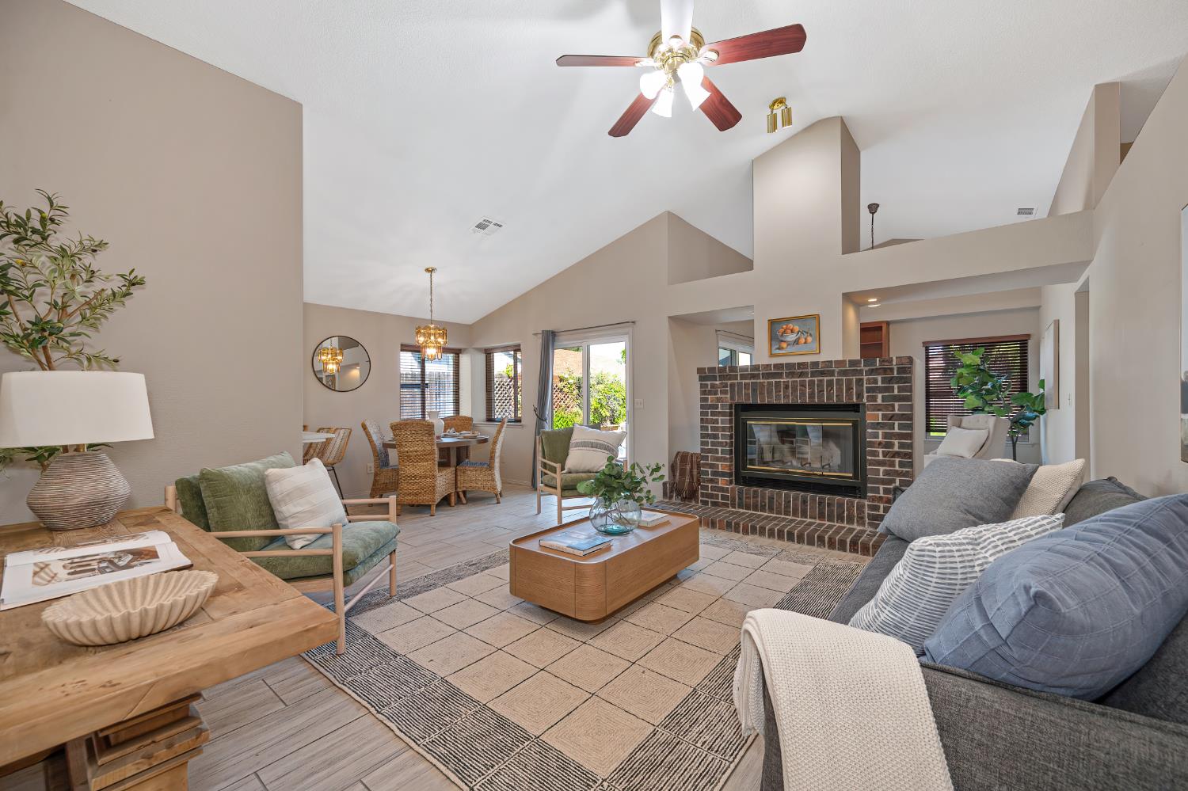
$2,099Updated with Modern Appeal in Antelope! Move-in ready and full of charm, this adorable 3-bedroom, 2-bath home is perfectly situated on a desirable corner lot. The open and spacious floor plan offers comfortable living with abundant natural light and a welcoming atmosphere throughout. The well-appointed kitchen features stainless steel appliances and flows seamlessly into the main living areas, making it ideal for both everyday living and entertaining. Tastefully updated bathrooms add a touch of modern elegance, while the thoughtfully designed layout maximizes both comfort and functionality. Step outside to enjoy the lovely, low-maintenance yard, providing the perfect space to relax without the hassle of extensive upkeep. Conveniently located in Antelope, this beautifully updated home is ready for its next owner to move in and enjoy!
| 2 weeks ago | Listing updated with changes from the MLS® | |
| 2 weeks ago | Status changed to Pending | |
| 4 weeks ago | Price changed to $459,999 | |
| 2 months ago | Listing first seen on site |

All measurements and all calculations of the area are approximate. Information provided by Seller/Other sources, not verified by Broker. All interested persons should independently verify the accuracy of information. Provided properties may or may not be listed by the office/agent presenting the information. Data maintained by MetroList® may not reflect all real estate activity in the market. All real estate content on this site is subject to the Federal Fair Housing Act of 1968, as amended, which makes it illegal to advertise any preference, limitation or discrimination because of race, color, religion, sex, handicap, family status or national origin or an intention to make any such preference, limitation or discrimination. Terms of Use
Last checked 2026-07-26 02:22 PM PDT