

8412 Pinyon Pine PlaceAntelope, CA 95843
Mortgage Calculator
Monthly Payment (Est.)
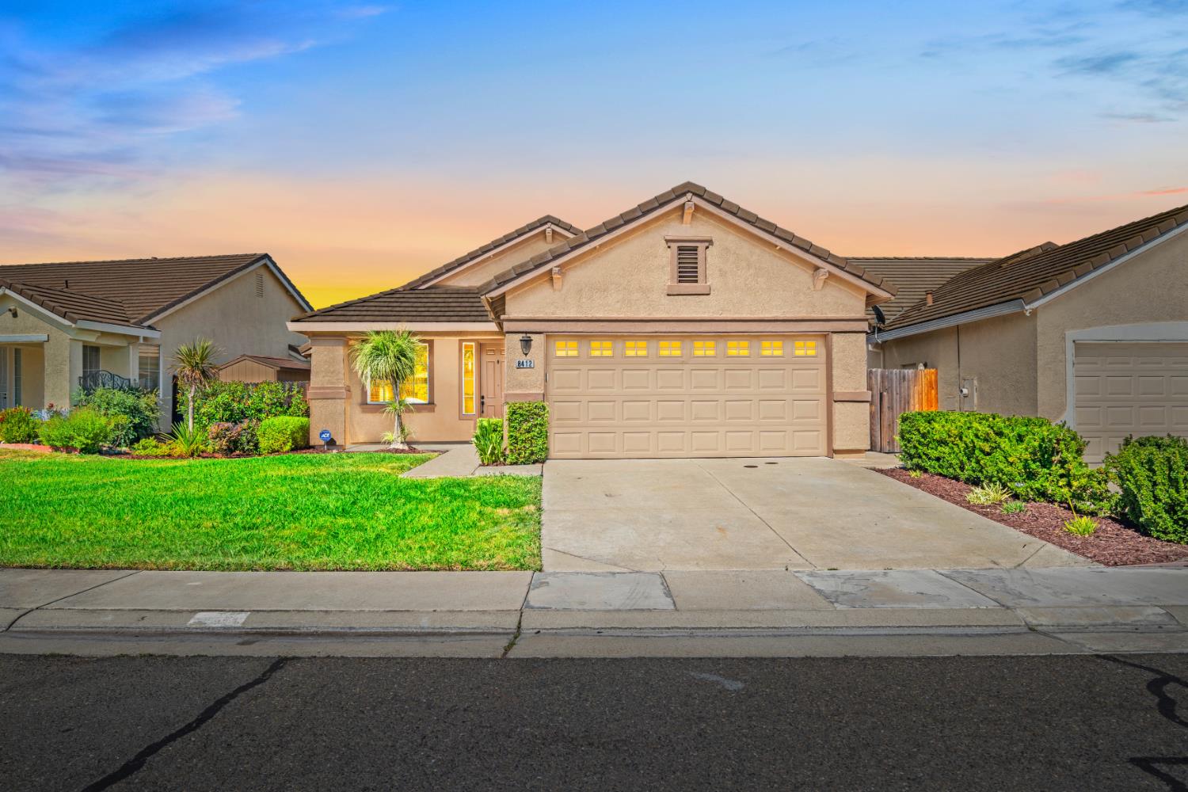
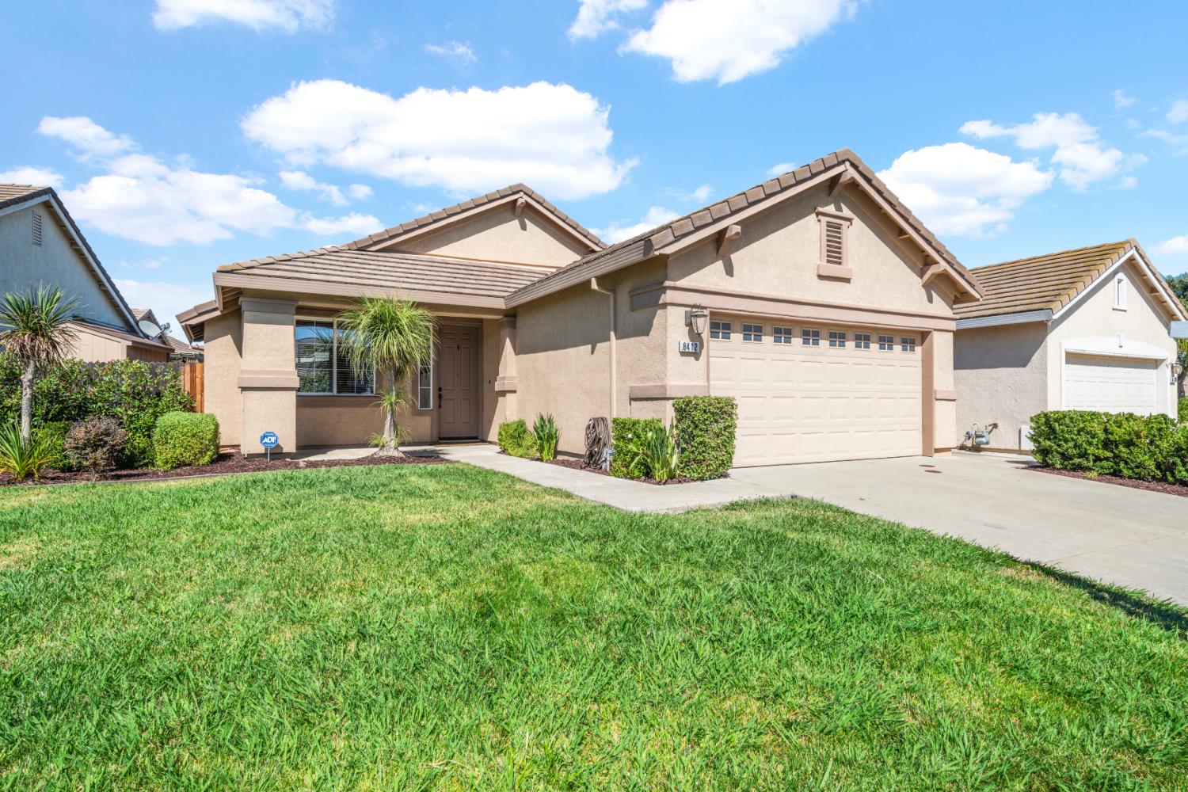
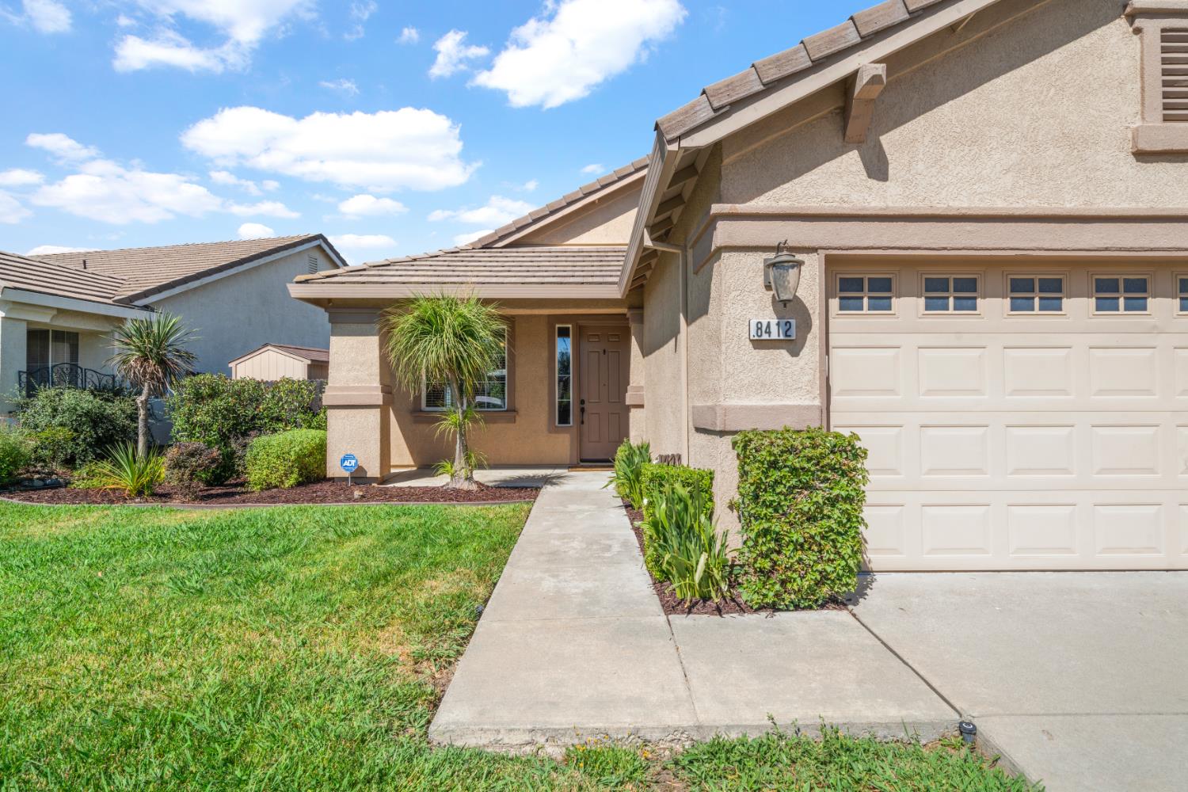
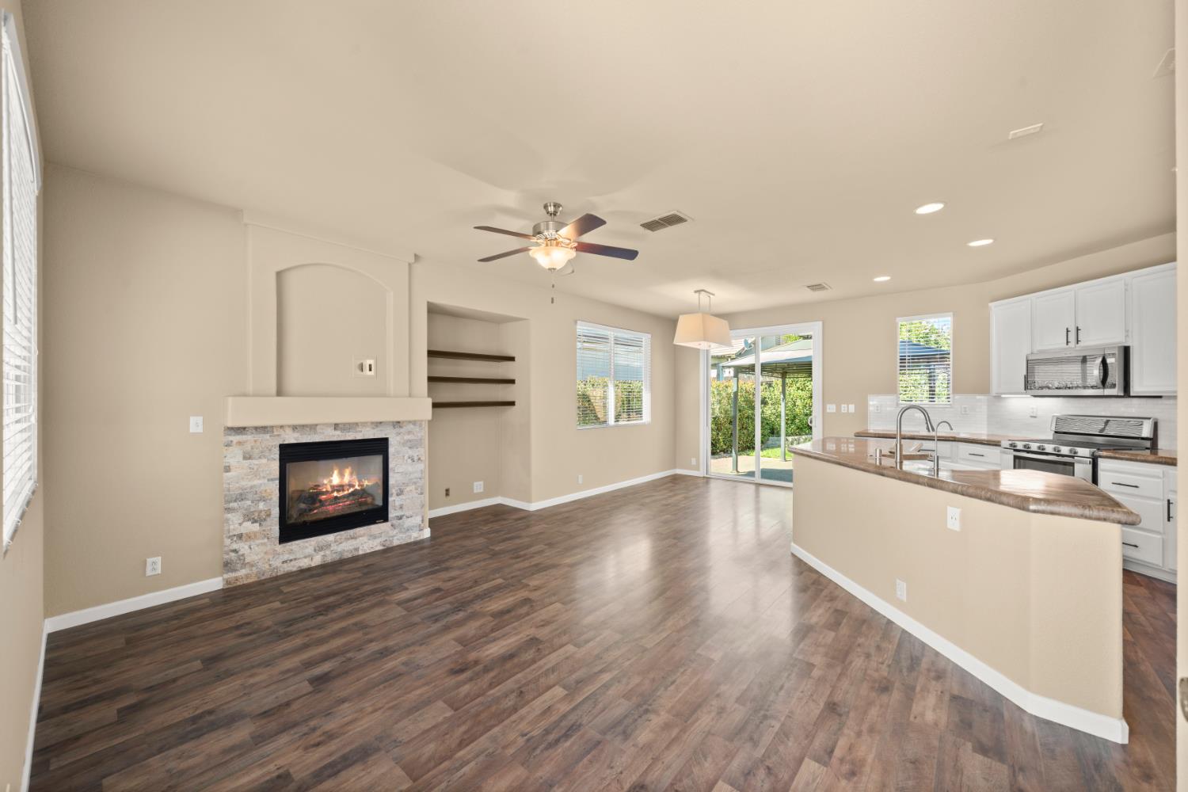
$2,213Welcome to 8412 Pinyon Pine Pl, where comfort, style, and easy living come together! Tucked away on a peaceful cul-de-sac, this charming 3-bedroom, 2-bath single-story home welcomes you with a bright, open layout that's perfect for everything from cozy nights in to entertaining friends and family. The spacious kitchen features a large center island, plenty of cabinet space, and overlooks the inviting living area with a warm, cozy fireplace. An indoor laundry room and attached two-car garage add everyday convenience, while the private, low-maintenance backyard with a generous patio and a storage shed is ready for weekend BBQs, morning coffee, relaxing under the stars, or keeping your outdoor essentials organized. Conveniently located near schools, parks, shopping, and dining, this move-in ready home combines comfort, functionality, and an unbeatable location. Don't miss your opportunity to make this wonderful home yours!
| 3 days ago | Listing updated with changes from the MLS® | |
| a week ago | Listing first seen on site |

All measurements and all calculations of the area are approximate. Information provided by Seller/Other sources, not verified by Broker. All interested persons should independently verify the accuracy of information. Provided properties may or may not be listed by the office/agent presenting the information. Data maintained by MetroList® may not reflect all real estate activity in the market. All real estate content on this site is subject to the Federal Fair Housing Act of 1968, as amended, which makes it illegal to advertise any preference, limitation or discrimination because of race, color, religion, sex, handicap, family status or national origin or an intention to make any such preference, limitation or discrimination. Terms of Use
Last checked 2026-07-26 02:27 PM PDT