

3024 Glentana WayAntelope, CA 95843


Mortgage Calculator
Monthly Payment (Est.)
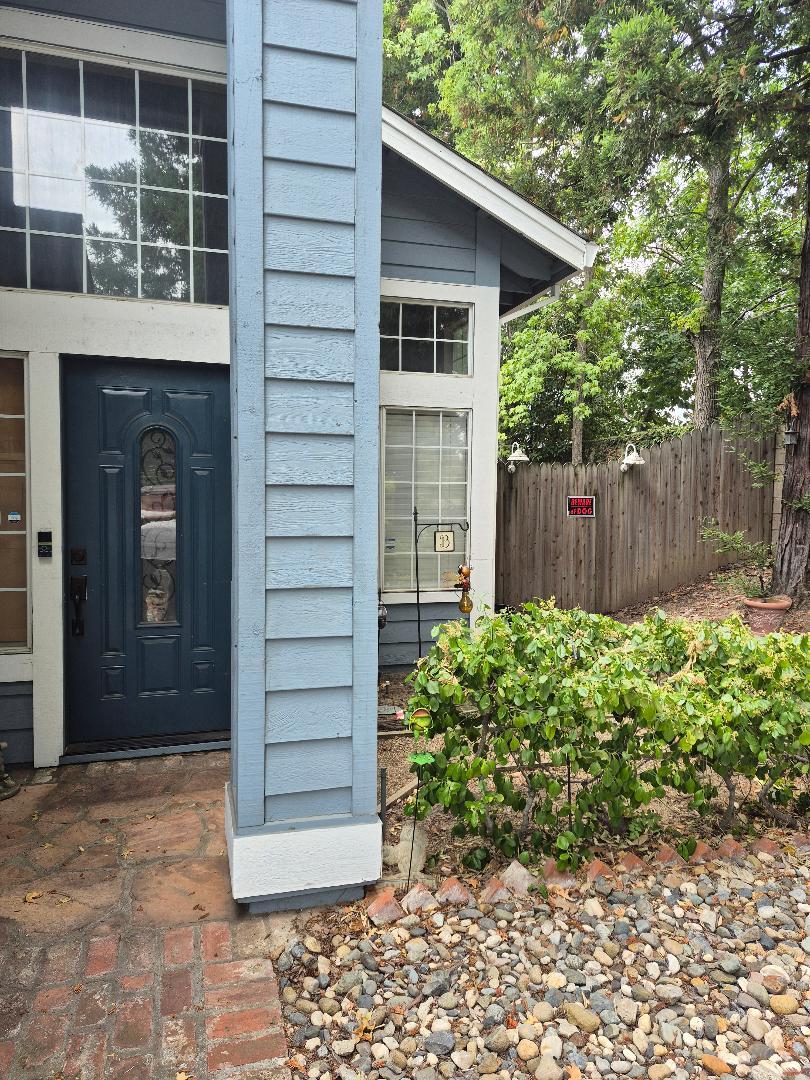
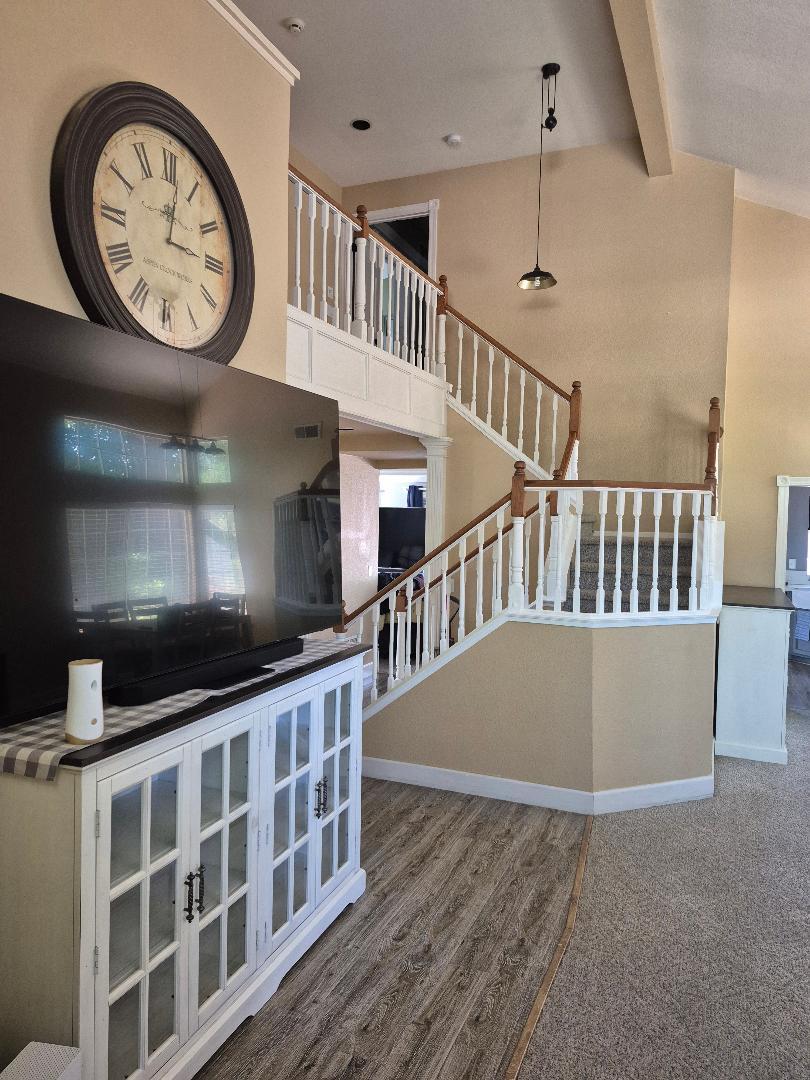
$2,149This spacious two-story home offers over 2,000 square feet of living space with a flexible floor plan designed for both everyday living and entertaining. Upon entering, you're welcomed by formal living and dining rooms with vaulted ceilings that create an open, airy feel. The large kitchen overlooks the family room and provides ample cabinet and counter space, making it ideal for cooking and gathering with family and friends. A cozy fireplace serves as the focal point of the family room, while elegant crown molding and custom woodwork add warmth and character throughout the home. An indoor laundry room provides added convenience. The home's layout includes three bedrooms with the possibility of converting or using additional space as a fourth bedroom, making it well suited for growing families, a home office, or guests. Look what can be done with a little work ! This home is a must see !! Sell is very motivated !!
| 2 weeks ago | Listing updated with changes from the MLS® | |
| 2 weeks ago | Status changed to Pending | |
| 3 weeks ago | Price changed to $470,999 | |
| 2 months ago | Listing first seen on site |

All measurements and all calculations of the area are approximate. Information provided by Seller/Other sources, not verified by Broker. All interested persons should independently verify the accuracy of information. Provided properties may or may not be listed by the office/agent presenting the information. Data maintained by MetroList® may not reflect all real estate activity in the market. All real estate content on this site is subject to the Federal Fair Housing Act of 1968, as amended, which makes it illegal to advertise any preference, limitation or discrimination because of race, color, religion, sex, handicap, family status or national origin or an intention to make any such preference, limitation or discrimination. Terms of Use
Last checked 2026-09-13 01:02 AM PDT