Save
Ask
Tour
Hide
Share
$849,000
81 Days On Site

9736 Snowberry Way
Orangevale, CA 95662

For Sale|Single Family Residence|Active
4
Beds
3
Total Baths
2
Full Baths
1
Partial Bath
2,574
SqFt
$330
/SqFt
1983
Built
Subdivision:
Rollingwood Bluffs
County:
Sacramento
Call Now: (916) 967-6400
Is this the listing for you? We can help make it yours.
(916) 967-6400
9736 Snowberry Way9736 Snowberry Way9736 Snowberry Way9736 Snowberry Way
Save
Ask
Tour
Hide
Share

Mortgage Calculator

Monthly Payment (Est.)

$3,873
Calculator powered by Showcase IDX, a Constellation1 Company. Copyright ©2026 Information is deemed reliable but not guaranteed.

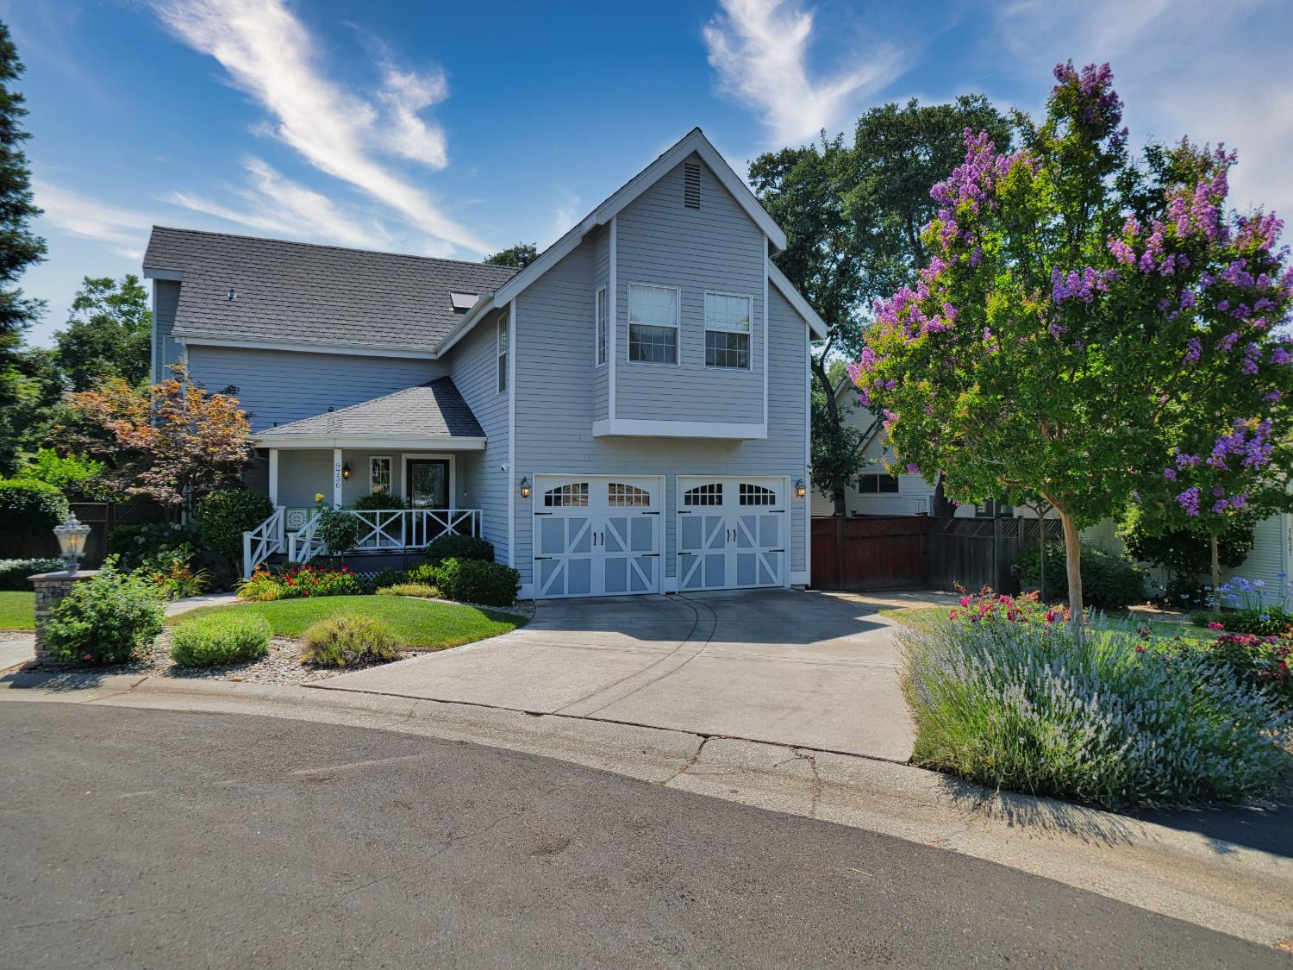
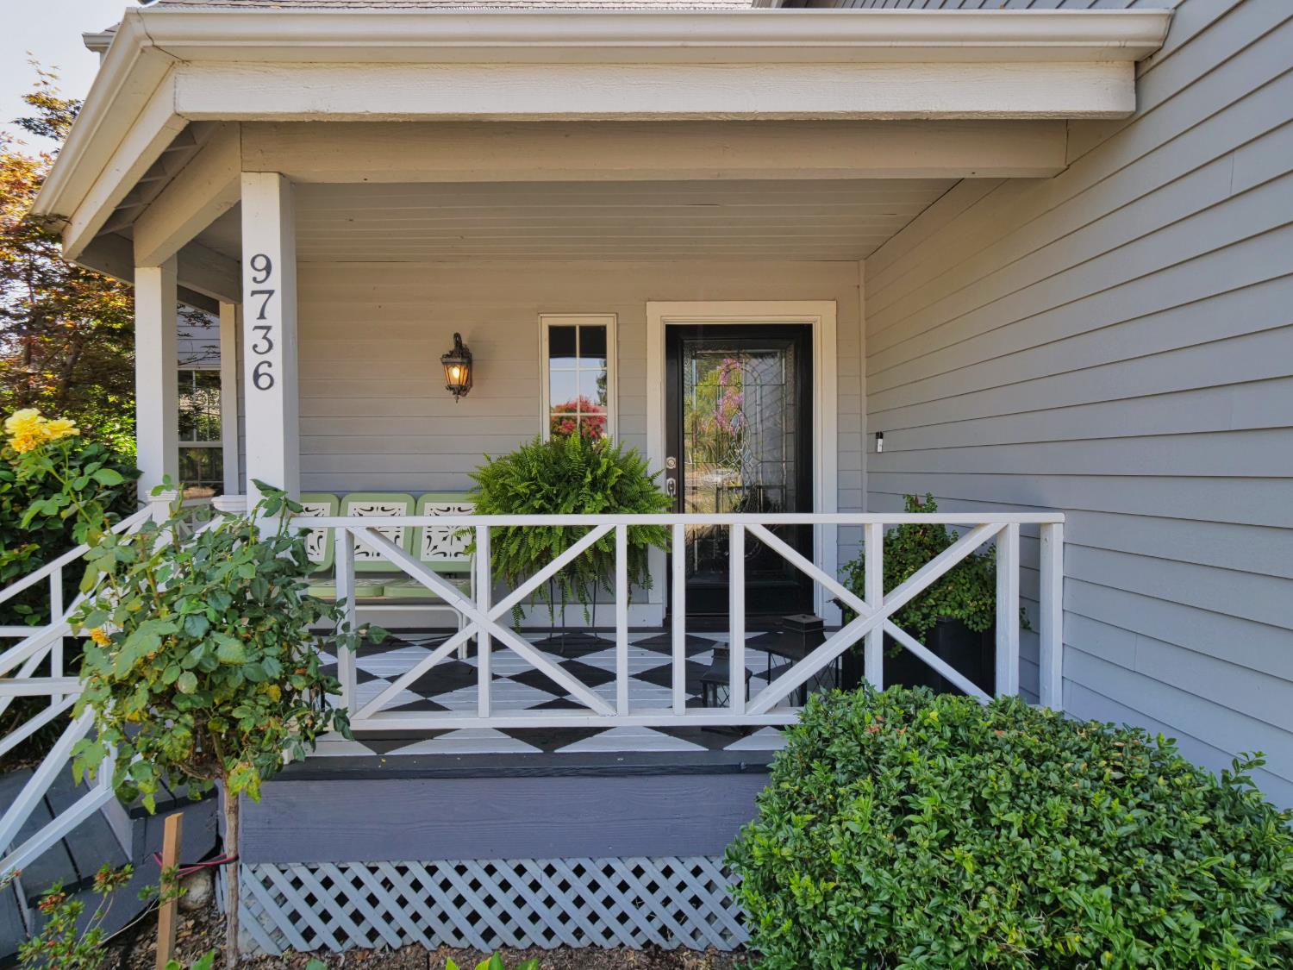
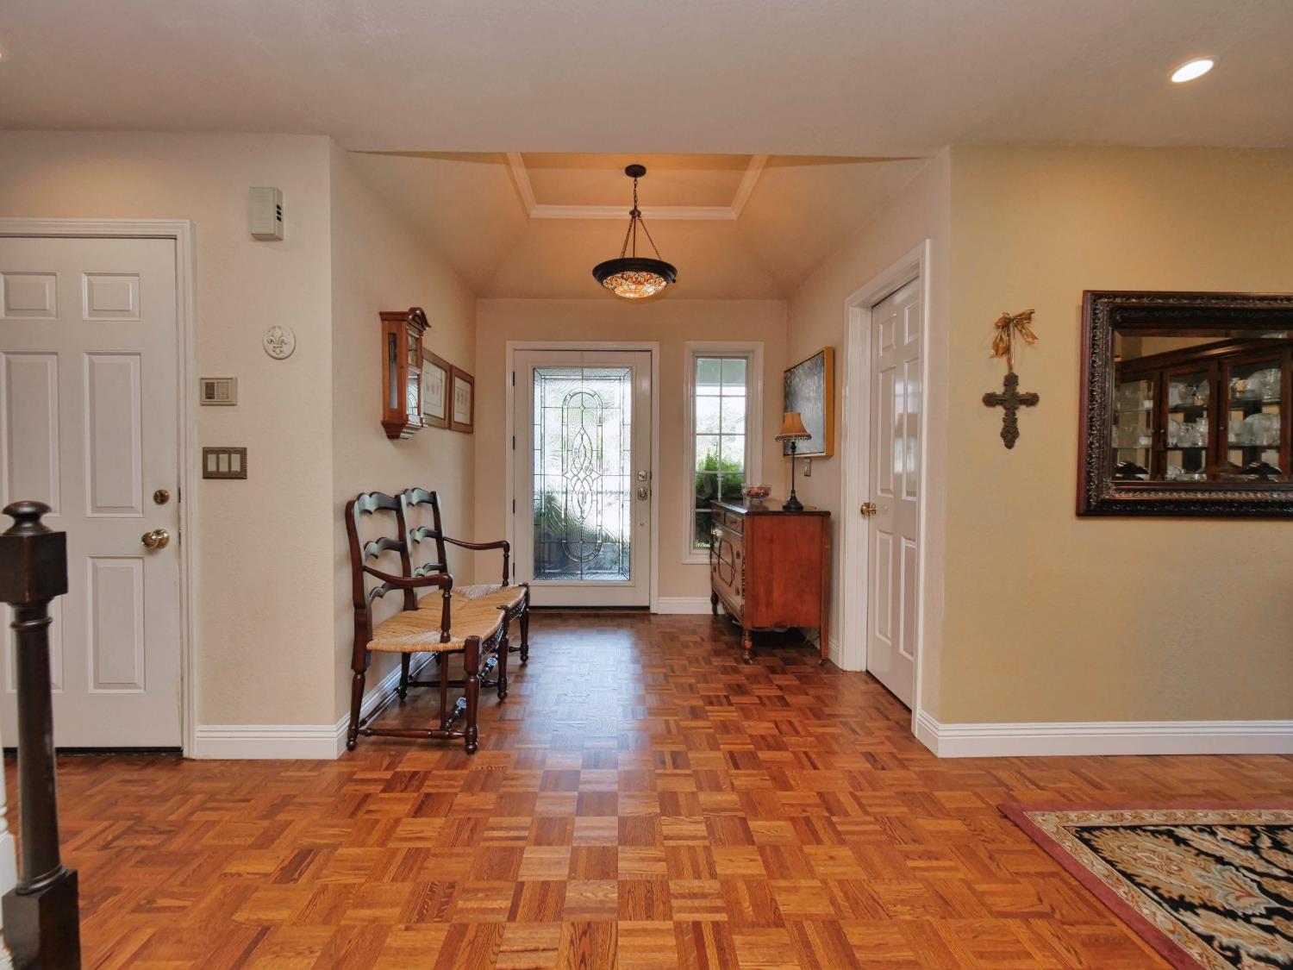
PRICE IMPROVEMENT! Beautifully Updated Colonial Backing to a Private Greenbelt with Remodeled Primary Suite, Pella Windows & Trailer Access. Move-In Ready! Discover timeless elegance and modern comfort in this beautifully updated Colonial-style home nestled in Orangevale's coveted Rollingwood Bluffs. Backing to a peaceful greenbelt with no rear neighbors, this move in ready 4 bedroom, 2.5 bath home offers the perfect blend of privacy, quality craftsmanship, and thoughtful upgrades. Step inside to a light filled interior where classic design meets contemporary finishes. The spacious primary suite was completely remodeled in 2022 into a luxurious retreat featuring heated tile floors and spa inspired finishes. Upstairs, brand new carpet and luxury vinyl plank flooring create a fresh, cohesive feel throughout. Designed with both beauty and function in mind, the home also features Pella windows for enhanced energy efficiency, comfort, and abundant natural light. Outside, the trailer access with grass pavers provides flexible space for a boat, trailer, or additional vehicles while maintaining exceptional curb appeal. Whether you're hosting gatherings on the private backyard overlooking the greenbelt or enjoying the nearby trails and parks, this home offers a lifestyle that's hard to find. Located in one of Orangevale's most sought after neighborhoods, this meticulously maintained residence is ready for its next chapter. Homes offering this combination of location, privacy, quality upgrades, and timeless character rarely become available so don't miss your opportunity to make it yours.

Save
Ask
Tour
Hide
Share
Listing Snapshot
Price 
$849,000
Days On Site 
81 Days
Bedrooms 
4
Inside Area (SqFt) 
2,574 sqft
Total Baths 
3
Full Baths 
2
Partial Baths 
1
Lot Size 
0.1753 Acres
Year Built 
1983
MLS® Number 
226056965
Status 
Active
Property Tax 
N/A
HOA/Condo/Coop Fees 
$16.67 monthly
Sq Ft Source 
N/A
Friends & Family
Recent Activity
4 days agoListing updated with changes from the MLS®
4 days agoPrice changed to $849,000
3 months agoListing first seen on site
General Features
Acres 
0.1753
Additional Property Use 
Residential
Attached Garage 
Yes
Cross Street 
Main Ave
Foundation 
Raised
Garage 
Yes
Garage Spaces 
2
Green Energy Efficient 
Windows
Parking 
PavedAttachedGarage Door OpenerBoatGarage Faces Front
Pets 
Yes
Property Condition 
Updated/Remodeled
Property Sub Type 
Single Family Residence
Sewer 
Public Sewer
Style 
Colonial
Utilities 
Natural Gas AvailableCable AvailableUnderground UtilitiesNatural Gas ConnectedElectricity Available
Water Source 
Public
Zoning 
Residential
Interior Features
Appliances 
Free-Standing RefrigeratorGas CooktopGas Water HeaterDishwasherDisposalDouble Oven
Cooling 
Ceiling Fan(s)Whole House FanCentral AirZoned
Electric 
220 Volts
Fireplace 
Yes
Fireplace Features 
Wood BurningMasonry
Fireplaces 
1
Flooring 
CarpetVinylWood
Heating 
Natural GasCentralFireplace(s)Radiant
Interior 
Walk-In Closet(s)StorageDouble VanityGranite CountersKitchen Island
Laundry Features 
Laundry RoomIn KitchenLaundry Chute
Spa 
Yes
Window Features 
Window CoveringsDouble Pane WindowsScreens
Save
Ask
Tour
Hide
Share
Exterior Features
Construction Details 
Stone
Fencing 
PartialWood
Lot Features 
Cul-De-SacGreenbeltWoodedSprinklers In FrontSprinklers In RearLandscaped
Patio And Porch 
Front PorchDeckCovered
Roof 
Composition
Spa 
Yes
Spa Features 
Private
Windows/Doors 
Window CoveringsDouble Pane WindowsScreens
Community Features
Association Dues 
200
Community Features 
Curbs
Financing Terms Available 
CashConventionalFHAVA Loan
HOA Fee Frequency 
Annually
MLS Area 
10662
Roads 
Asphalt
School District 
Sacramento
Schools
School District
Sacramento
Elementary School
Unknown
Middle School
Unknown
High School
Unknown
Listing courtesy of Link Brokerages


All measurements and all calculations of the area are approximate. Information provided by Seller/Other sources, not verified by Broker. All interested persons should independently verify the accuracy of information. Provided properties may or may not be listed by the office/agent presenting the information. Data maintained by MetroList® may not reflect all real estate activity in the market. All real estate content on this site is subject to the Federal Fair Housing Act of 1968, as amended, which makes it illegal to advertise any preference, limitation or discrimination because of race, color, religion, sex, handicap, family status or national origin or an intention to make any such preference, limitation or discrimination. Terms of Use
Last checked 2026-07-26 11:14 PM PDT

Neighborhood & Commute
Source: Walkscore
Save
Ask
Tour
Hide
Share