

Save
Ask
Tour
Hide
$559,500
99 Days On Site
5400 Beckworth WayAntelope, CA 95843
For Sale|Single Family Residence|Active
4
Beds
2
Total Baths
2
Full Baths
1,830
SqFt
$306
/SqFt
2002
Built
Subdivision:
East Antelope Woods #2
County:
Sacramento
Call Now: (916) 967-6400
Is this the listing for you? We can help make it yours.
(916) 967-6400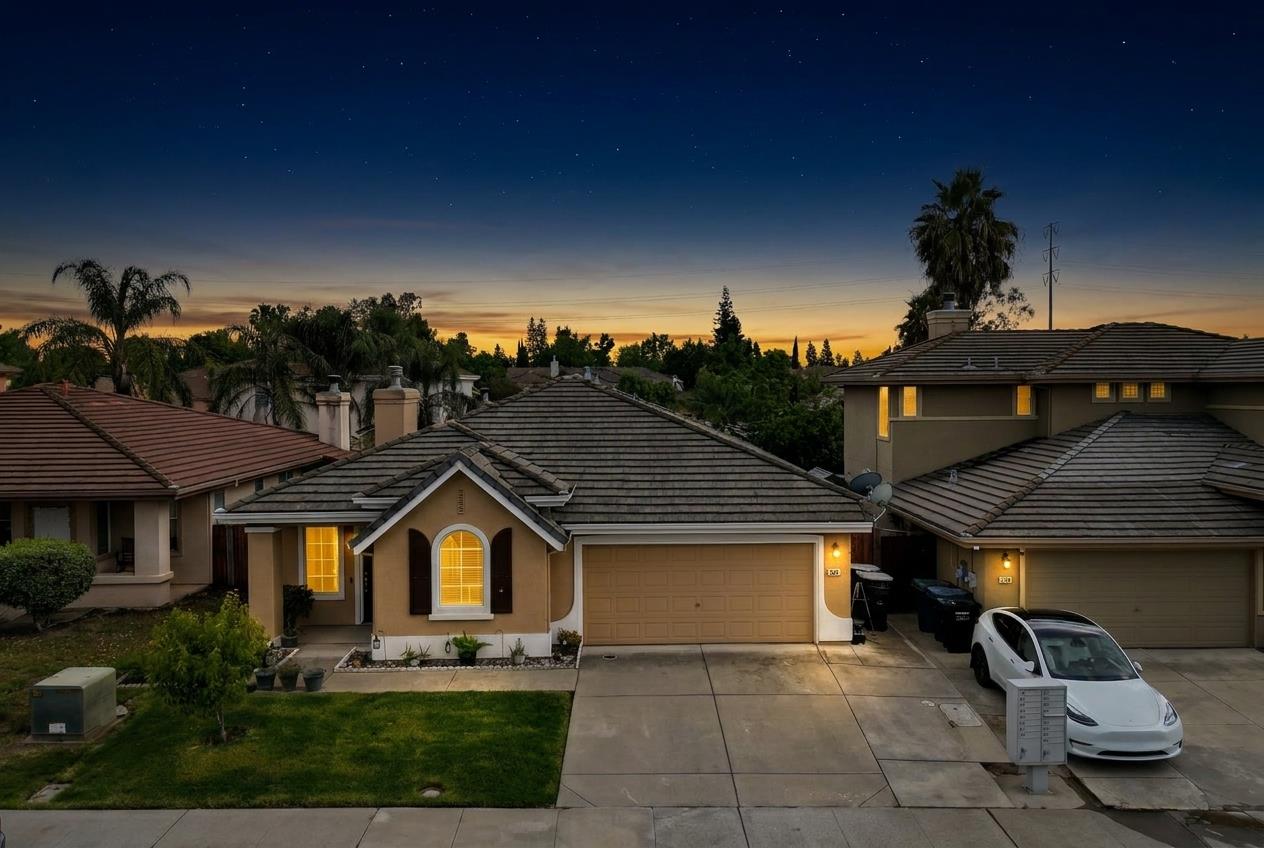
Save
Ask
Tour
Hide
Mortgage Calculator
Monthly Payment (Est.)
$2,553Calculator powered by Showcase IDX, a Constellation1 Company. Copyright ©2026 Information is deemed reliable but not guaranteed.
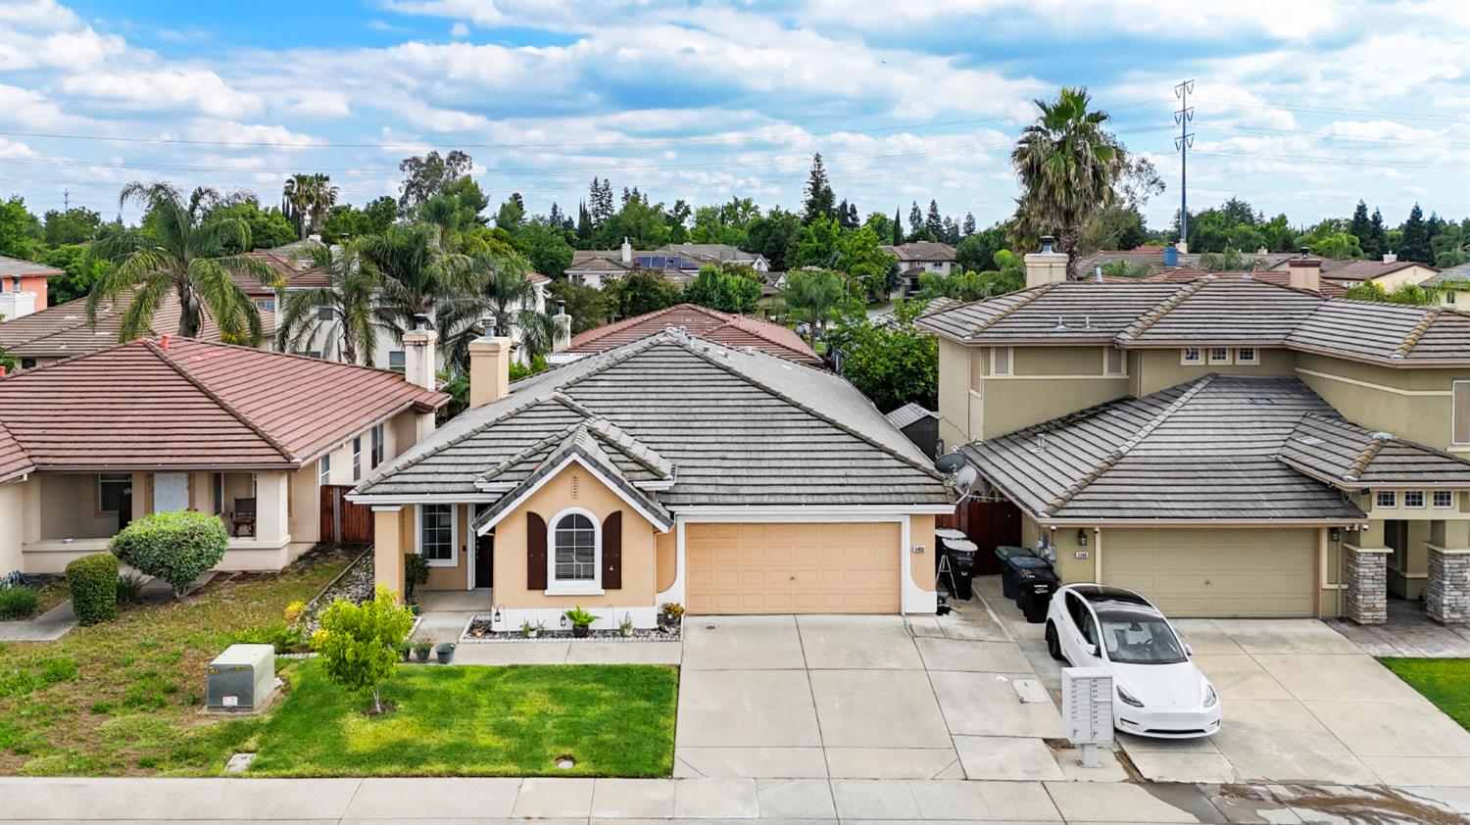
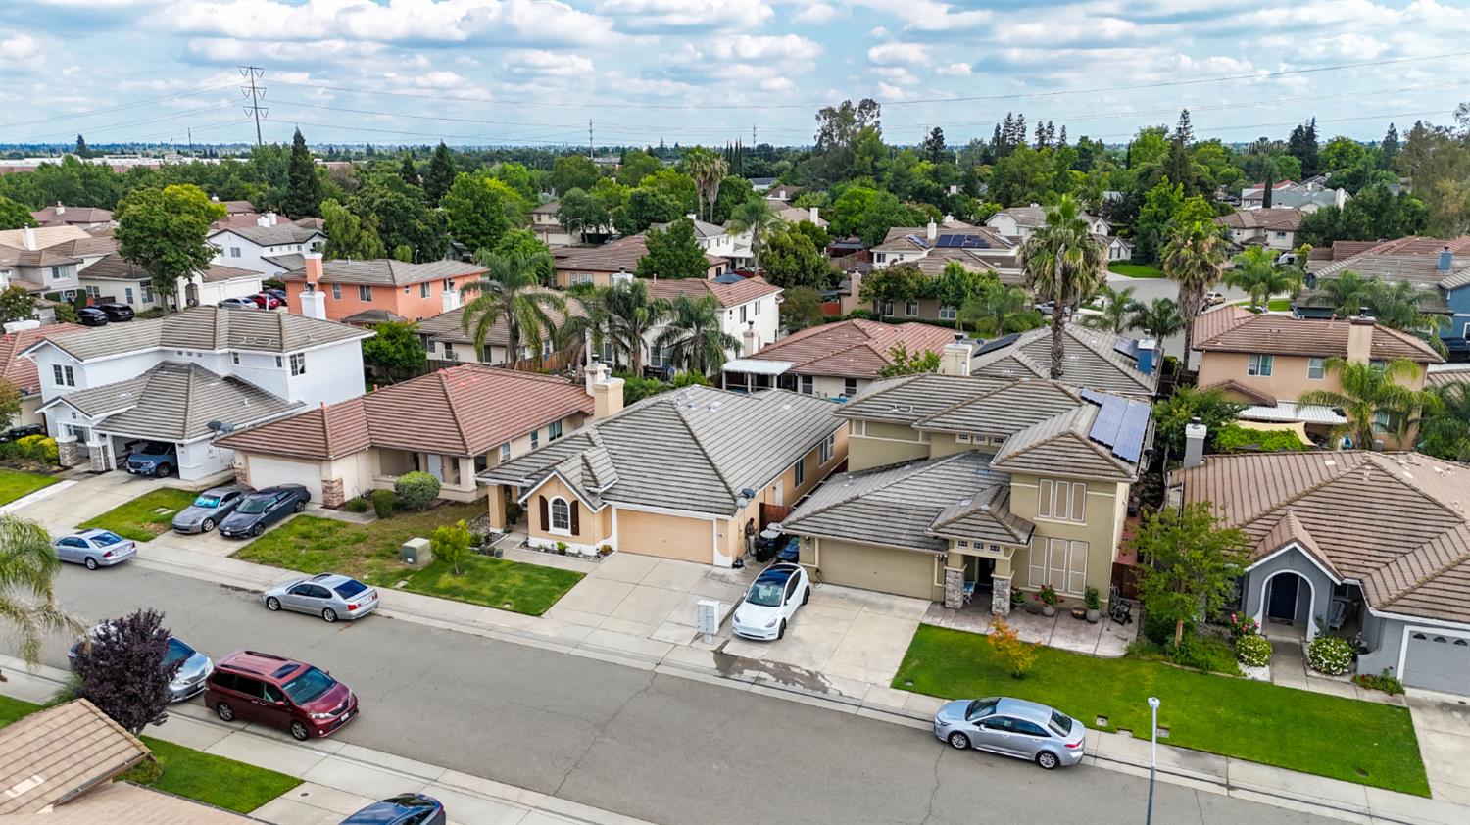
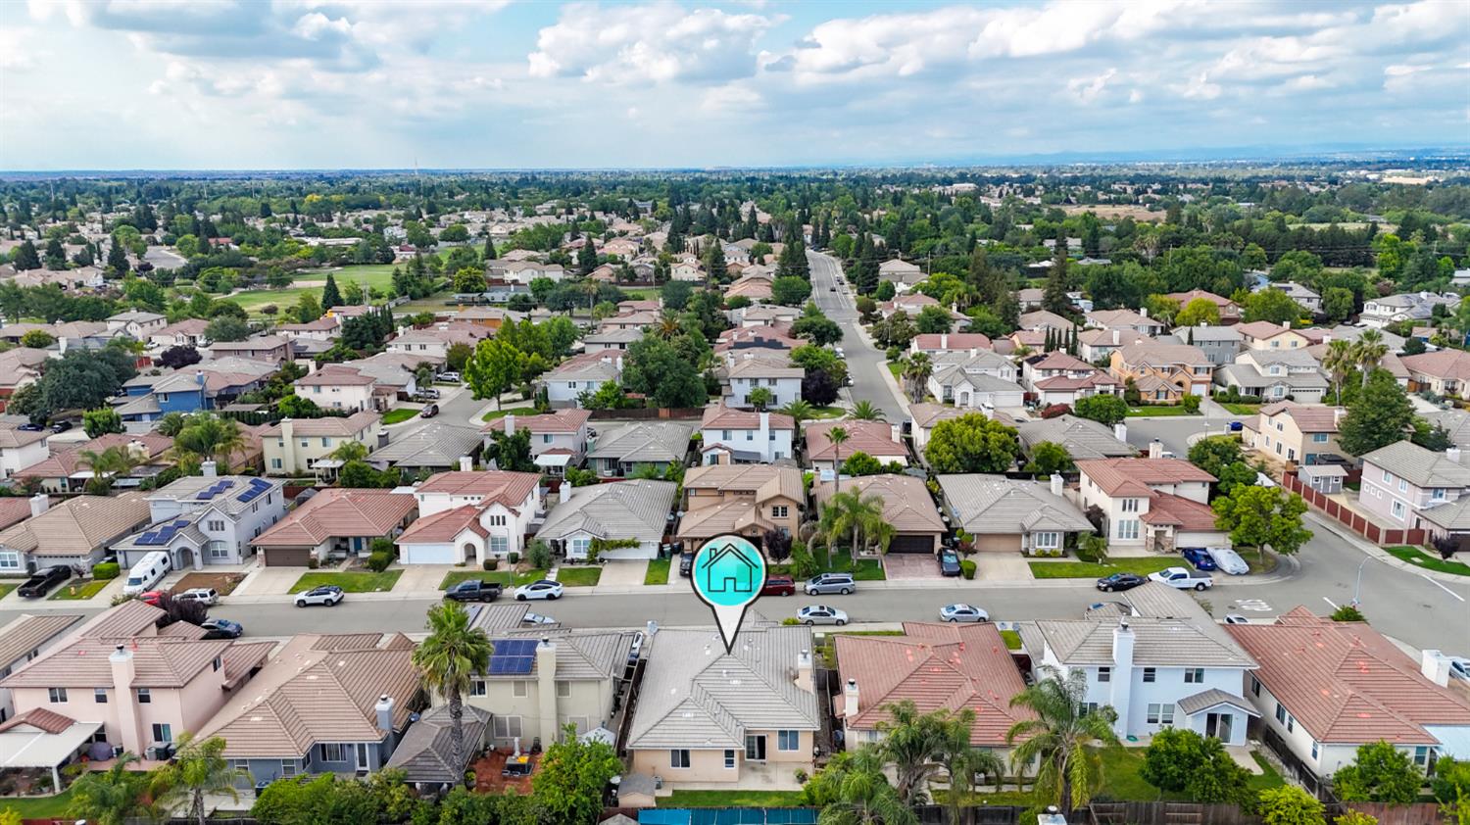
This move-in ready 4-bedroom, 2.5-bathroom home in one of Antelope's most sought-after neighborhoods checks all the boxes. The kitchen and bathrooms have been upgraded to modern standards, and the landscaping is fully completed so there's nothing left to do but move in. The home also features a tile roof, offering long-term durability and peace of mind for years to come. No HOA and no Mello-Roos keep your monthly costs low and your budget where it belongs. Located within the boundaries of highly rated elementary, middle, and high schools, and just minutes from a major retail plaza featuring Walmart, 24 Hour Fitness, and a variety of dining options this is one of the best value opportunities available in Antelope today.
Save
Ask
Tour
Hide
Listing Snapshot
Price
$559,500
Days On Site
99 Days
Bedrooms
4
Inside Area (SqFt)
1,830 sqft
Total Baths
2
Full Baths
2
Partial Baths
N/A
Lot Size
0.1148 Acres
Year Built
2002
MLS® Number
226037061
Status
Active
Property Tax
N/A
HOA/Condo/Coop Fees
N/A
Sq Ft Source
N/A
Friends & Family
Recent Activity
| 2 hours ago | Listing updated with changes from the MLS® | |
| 3 weeks ago | Price changed to $559,500 | |
| 3 months ago | Listing first seen on site |
General Features
Acres
0.1148
Additional Property Use
Residential
Attached Garage
Yes
Cross Street
Chesterton
Foundation
Slab
Garage
Yes
Garage Spaces
2
Green Energy Efficient
Appliances
Levels
OneTwo
Parking
Attached
Pets
Yes
Property Sub Type
Single Family Residence
Sewer
Public Sewer
Style
Contemporary
Utilities
Cable Available
Water Source
Public
Zoning
RD-7
Interior Features
Appliances
Built-In Gas OvenBuilt-In Gas RangeDishwasherDisposalMicrowavePlumbed For Ice Maker
Cooling
Central Air
Electric
220 Volts220 Volts in Kitchen220 Volts in Laundry
Fireplace
Yes
Fireplace Features
Masonry
Fireplaces
1
Flooring
CarpetLinoleumTileVinylWood
Heating
Central
Interior
Walk-In Closet(s)Granite CountersTile CountersDouble Vanity
Window Features
Double Pane Windows
Save
Ask
Tour
Hide
Exterior Features
Construction Details
BrickStuccoFrame
Fencing
Back YardFenced
Lot Features
LevelLandscaped
Roof
Tile
Windows/Doors
Double Pane Windows
Community Features
Community Features
CurbsSidewalks
MLS Area
10843
School District
Sacramento
Financing Terms Available
ConventionalVA Loan
Roads
Paved
Schools
School District
Sacramento
Elementary School
Unknown
Middle School
Unknown
High School
Unknown
Listing courtesy of HomeSmart PV & Associates

All measurements and all calculations of the area are approximate. Information provided by Seller/Other sources, not verified by Broker. All interested persons should independently verify the accuracy of information. Provided properties may or may not be listed by the office/agent presenting the information. Data maintained by MetroList® may not reflect all real estate activity in the market. All real estate content on this site is subject to the Federal Fair Housing Act of 1968, as amended, which makes it illegal to advertise any preference, limitation or discrimination because of race, color, religion, sex, handicap, family status or national origin or an intention to make any such preference, limitation or discrimination. Terms of Use
Last checked 2026-09-13 01:02 AM PDT
All measurements and all calculations of the area are approximate. Information provided by Seller/Other sources, not verified by Broker. All interested persons should independently verify the accuracy of information. Provided properties may or may not be listed by the office/agent presenting the information. Data maintained by MetroList® may not reflect all real estate activity in the market. All real estate content on this site is subject to the Federal Fair Housing Act of 1968, as amended, which makes it illegal to advertise any preference, limitation or discrimination because of race, color, religion, sex, handicap, family status or national origin or an intention to make any such preference, limitation or discrimination. Terms of Use
Last checked 2026-09-13 01:02 AM PDT
Neighborhood & Commute
Source: Walkscore
Save
Ask
Tour
Hide