
Save
Ask
Tour
Hide
Share
$3,650,000
182 Days On Site

265 Grapevine Ravine Lane
Newcastle, CA 95658

For Sale|Residential|Active
4
Beds
4
Total Baths
3
Full Baths
1
Partial Bath
7,200
SqFt
$507
/SqFt
2001
Built
County:
Placer
Call Now: (916) 967-6400
Is this the listing for you? We can help make it yours.
(916) 967-6400
265 Grapevine Ravine Lane265 Grapevine Ravine Lane265 Grapevine Ravine Lane265 Grapevine Ravine Lane
Save
Ask
Tour
Hide
Share

Mortgage Calculator

Monthly Payment (Est.)

Enter an interest rate to see your estimated monthly payment.
Calculator powered by Showcase IDX, a Constellation1 Company. Copyright ©2026 Information is deemed reliable but not guaranteed.

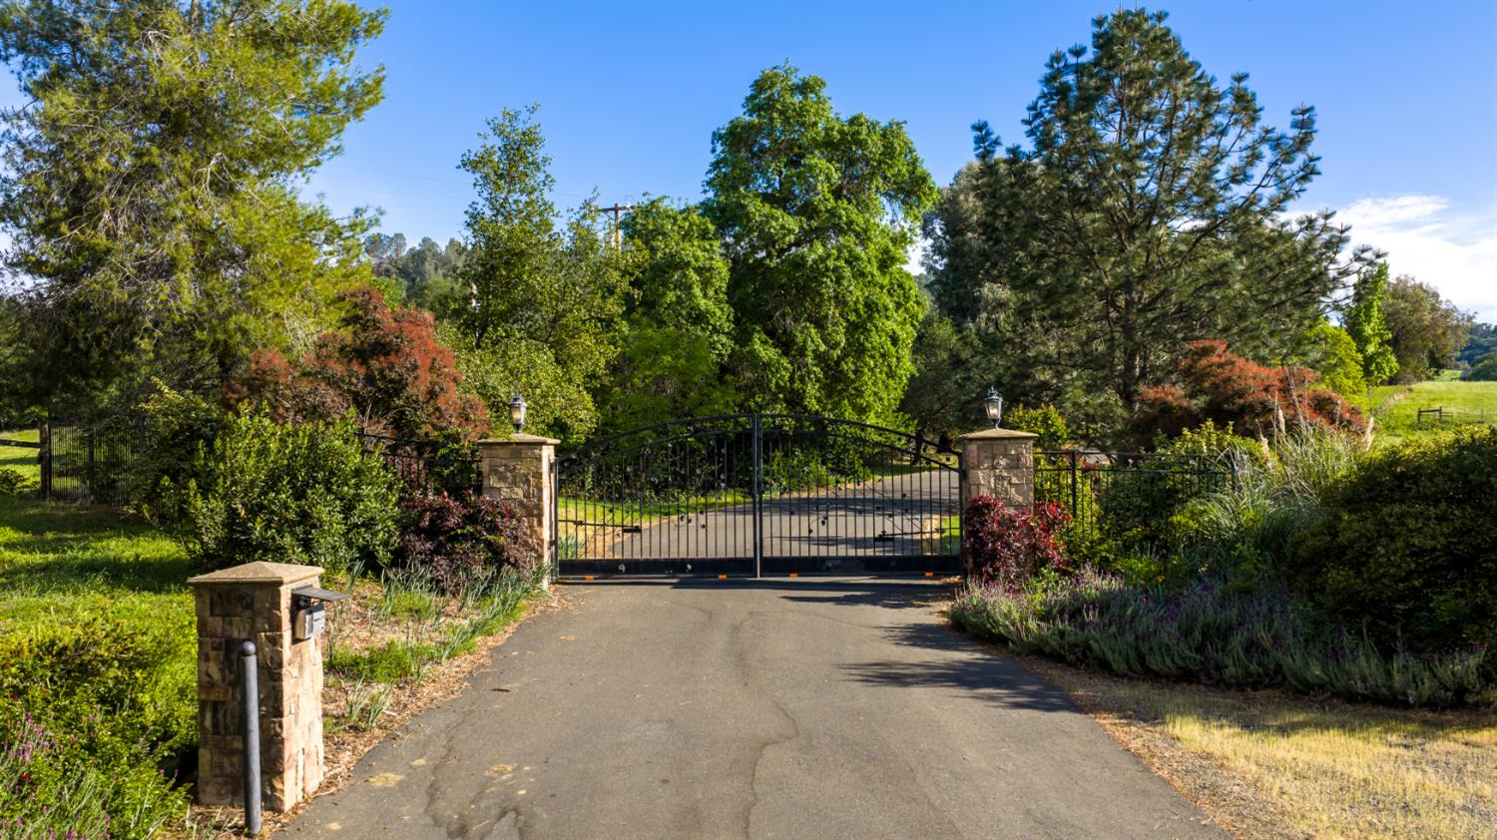
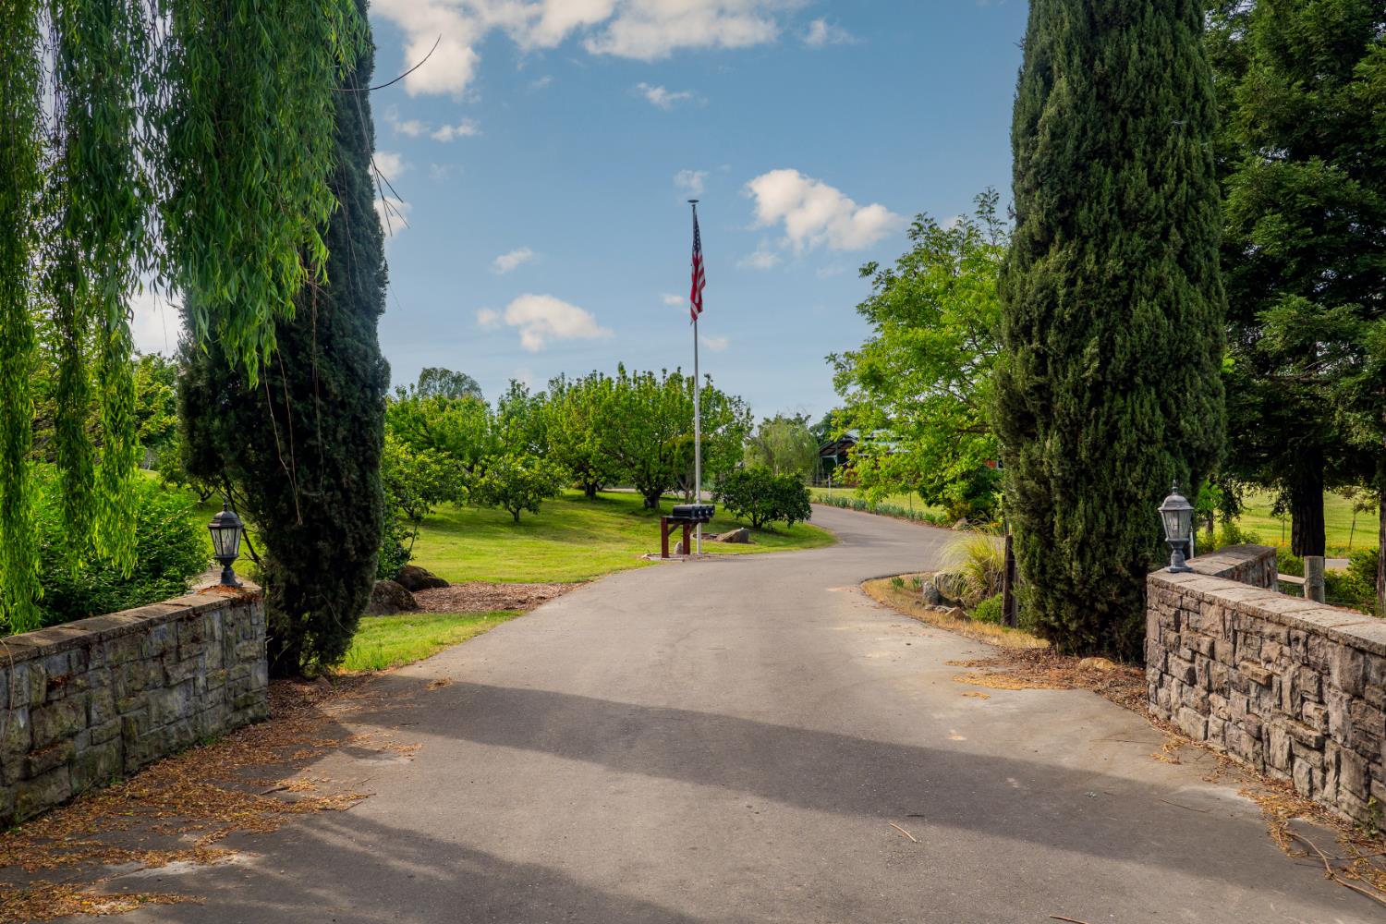
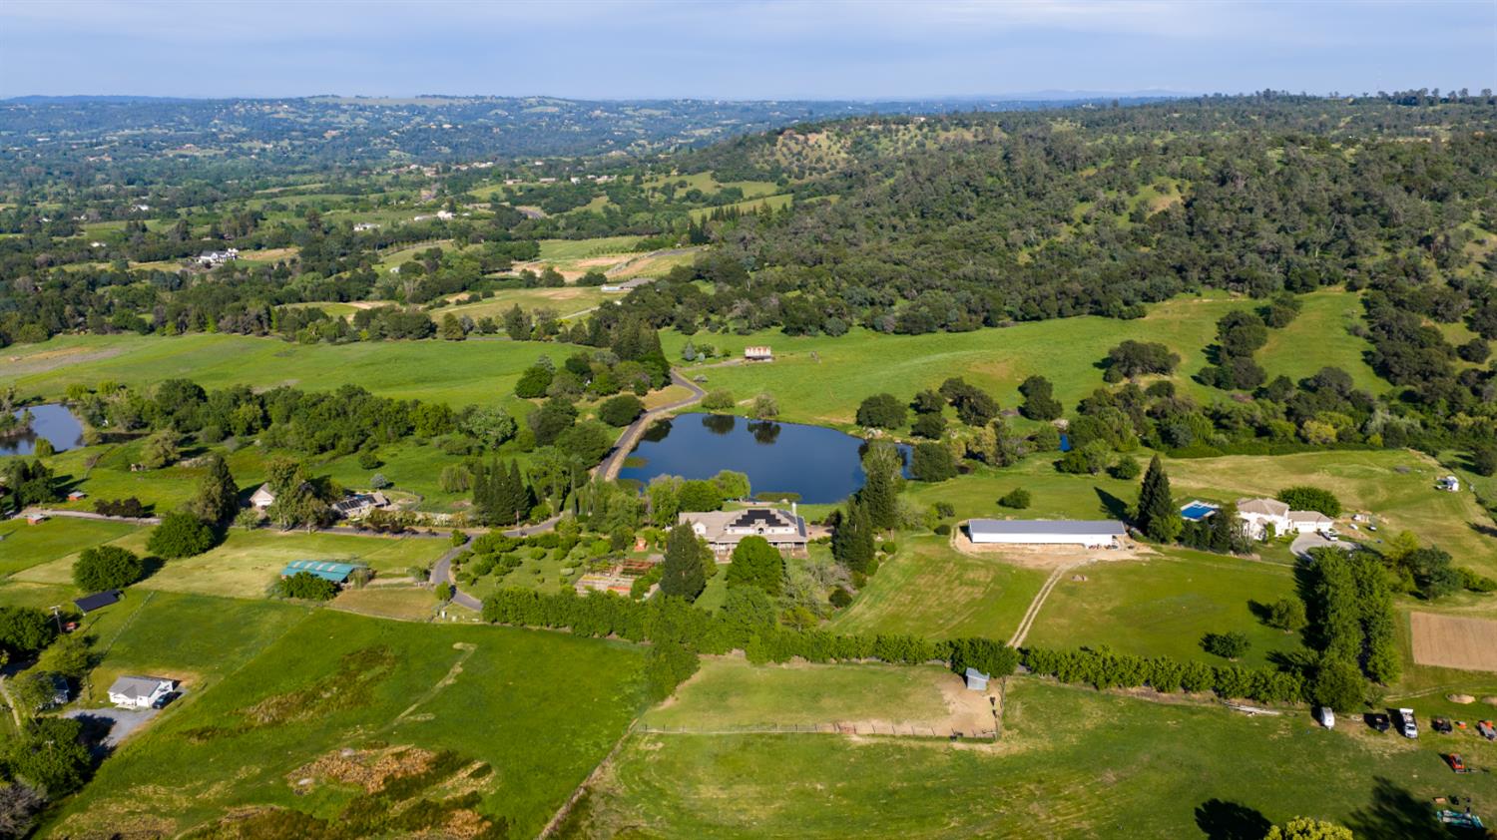
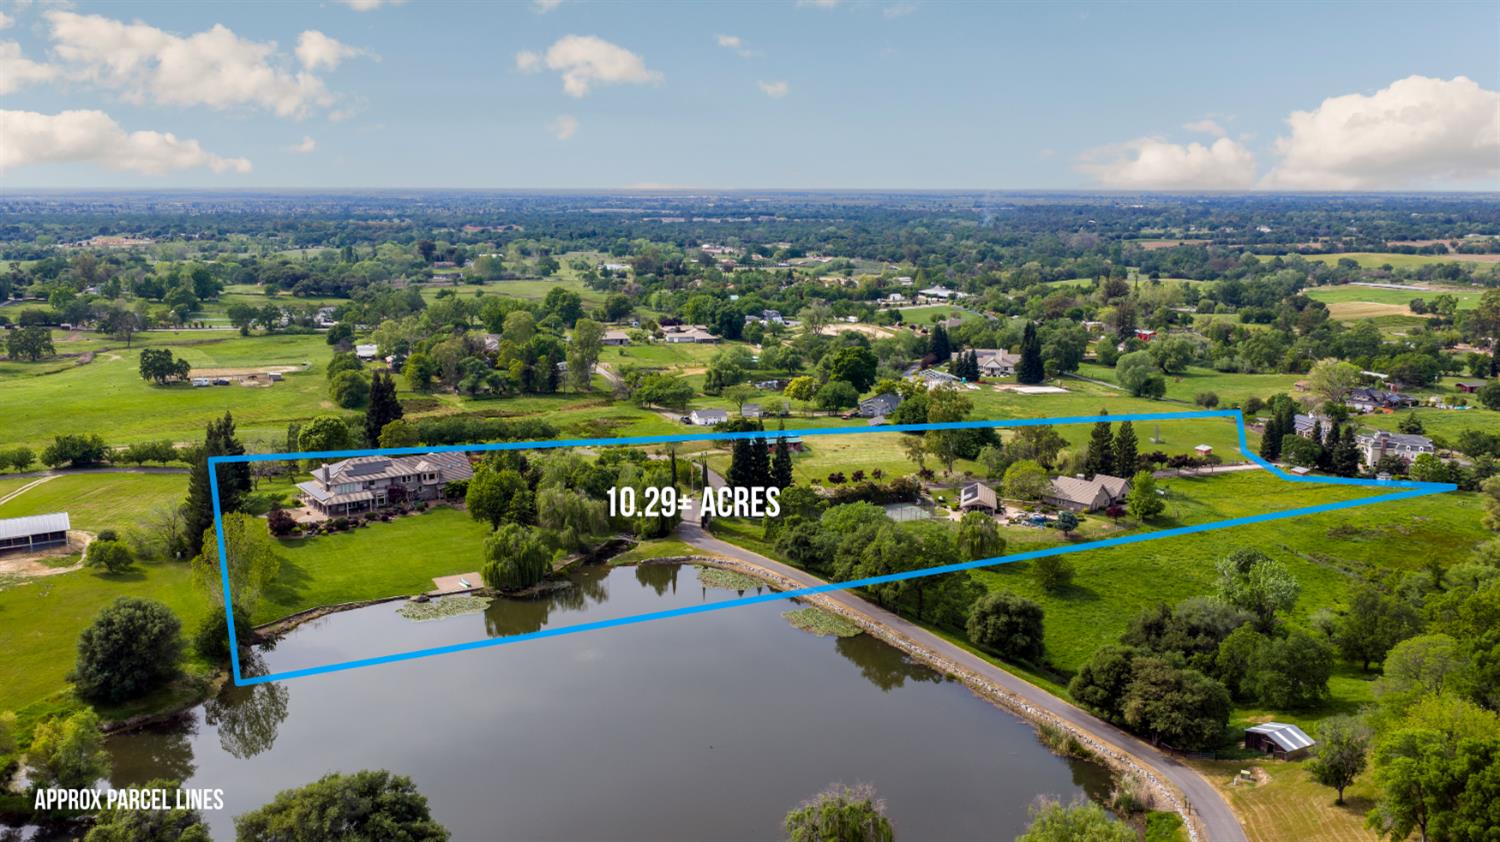
SELLER FINANCING AVAILABLE with acceptable down payment! NOW OFFERED BELOW REPLACEMENT COST - $3,650,000! Curated for Family - Designed for Legacy. Extraordinary turnkey, multi-generational resort-style estate on 10.29 private, gated acres in Newcastle, offering luxury country living, exceptional privacy, and endless recreation. PROPERTY HIGHLIGHTS: Main Residence: 7,200 SF luxury home with expansive entertaining areas, flex room, office, craft room, sauna, and primary suite with private balcony. Guest House/ADU: 1,200 SF with 2-car garage. Equestrian Facilities: 8-stall barn, fenced and irrigated pastures. Resort Amenities: Swimming pool, sport court, private pond with boat dock. Gardens & Grounds: Mature fruit and nut trees, citrus orchard, productive gardens, and chicken coop. Premium Features: Owned solar with battery backup, irrigation water, and on-demand hot water. A RARE OPPORTUNITY! A fully developed luxury country compound ideal for multi-generational living, equestrian enthusiasts, and those seeking an exceptional lifestyle at a fraction of today's replacement cost. SEE CINEMATIC VIDEO & PROPERTY WEBSITE for full details. Call for seller financing terms!

Save
Ask
Tour
Hide
Share
Listing Snapshot
Price 
$3,650,000
Days On Site 
182 Days
Bedrooms 
4
Inside Area (SqFt) 
7,200 sqft
Total Baths 
4
Full Baths 
3
Partial Baths 
1
Lot Size 
10.29 Acres
Year Built 
2001
MLS Number 
226019379
Status 
Active
Property Tax 
N/A
HOA/Condo/Coop Fees 
N/A
Sq Ft Source 
Owner
Friends & Family
Recent Activity
a week agoListing updated with changes from the MLS
5 months agoPrice changed to $3,650,000
6 months agoListing first seen on site
General Features
Acres 
10.29
Additional Property Use 
AgriculturalRanchResidentialLivestockOrchardPasture
Cross Street 
Hwy 193
Direction Faces 
West
Foundation 
Slab
Garage 
Yes
Garage Spaces 
6
Green Energy Efficient 
Water Heater
Levels 
Two
Parking 
PavedGarage Door OpenerWorkshop in GarageGarage Faces FrontGuest
Parking Spaces 
15
Pets 
Yes
Sewer 
Septic Tank
Style 
ContemporaryTraditional
Utilities 
PropaneElectricity Available
Water Source 
Well
Zoning 
A10
Interior Features
Appliances 
Trash CompactorSolar Hot WaterBuilt-In Electric OvenFree-Standing Gas RangeGas CooktopIce MakerDishwasherDisposalMicrowaveDouble OvenTankless Water HeaterRange HoodSelf Cleaning Oven
Basement 
None
Cooling 
Ceiling Fan(s)Multi UnitsCentral AirZoned
Electric 
220 Volts220 Volts in Kitchen
Fireplace 
Yes
Fireplace Features 
Family RoomStoneWood BurningGas Log
Fireplaces 
2
Flooring 
CarpetStoneTileMarbleVinyl
Heating 
PropaneCentralFireplace(s)Heat PumpZonedSolar
Interior 
Walk-In Closet(s)SaunaDouble VanityPantryGranite CountersKitchen Island
Laundry Features 
Laundry RoomUpper Level
Spa 
Yes
Window Features 
Bay Window(s)Window CoveringsSkylight(s)Double Pane Windows
Save
Ask
Tour
Hide
Share
Exterior Features
Construction Details 
Stone
Exterior 
BalconyCovered CourtyardFire PitDock
Fencing 
Cross FencedWireFencedGate
Lot Features 
PrivateGardenWoodedSprinklers In FrontSprinklers In RearLandscaped
Other Structures 
Barn(s)Guest House
Patio And Porch 
CoveredPatioWrap Around
Pool Features 
HeatedGuniteElectric HeatPool/Spa ComboBlack BottomPrivate
Private Pool 
Yes
Roof 
Tile
Spa 
Yes
Spa Features 
In Ground
View 
OrchardHillsLake
Waterfront Features 
PondStream
Waterview 
OrchardHillsLake
Windows/Doors 
Bay Window(s)Window CoveringsSkylight(s)Double Pane Windows
Community Features
Accessibility Features 
Therapeutic Whirlpool
MLS Area 
12207
School District 
Placer
Horse Property 
PaddocksTack RoomHay StorageBarnPasture
Financing Terms Available 
CashConventional
Roads 
Asphalt
Horse Allowed 
Yes
Schools
School District
Placer
Elementary School
Unknown
Middle School
Unknown
High School
Unknown
Listing courtesy of eXp Realty of California Inc


All measurements and all calculations of the area are approximate. Information provided by Seller/Other sources, not verified by Broker. All interested persons should independently verify the accuracy of information. Provided properties may or may not be listed by the office/agent presenting the information. Data maintained by MetroList® may not reflect all real estate activity in the market. All real estate content on this site is subject to the Federal Fair Housing Act of 1968, as amended, which makes it illegal to advertise any preference, limitation or discrimination because of race, color, religion, sex, handicap, family status or national origin or an intention to make any such preference, limitation or discrimination. Terms of Use
Last checked 2026-11-14 07:17 AM PST

Neighborhood & Commute
Source: Walkscore
Save
Ask
Tour
Hide
Share